25

RC — Development Length and Splices

01

Engineering story

A century of steel — from concept to skyline

Engineer reviewing blueprints against a steel-frame construction site at sunrise

For a tension-controlled beam, φMn = φ·As·fy·(d − a/2).

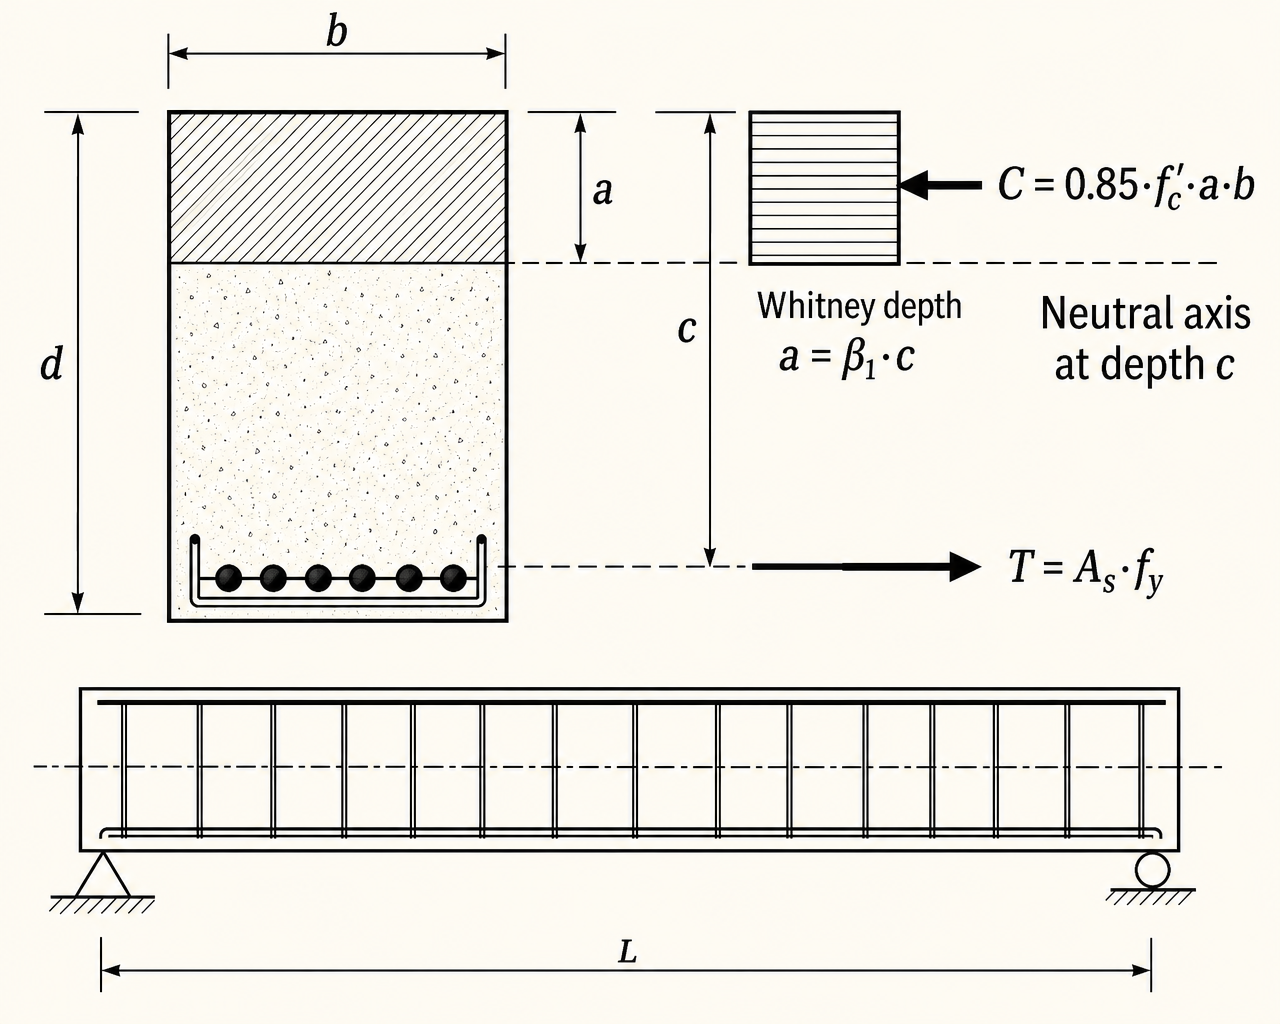
The Whitney block turns non-linear concrete into a rectangle 0.85·f'c wide and a = β1·c deep.

Chapter 22 covers singly reinforced, doubly reinforced, and T-beams per ACI 318-19 Ch. 9 & 22, using the Whitney stress block and εcu = 0.003.

Iconic steel structures built on engineering excellence
  1. Whitney stress block
    1937
  2. Unified design ACI 318-71
    1971
  3. Strain-based φ (ACI 318-02)
    2002
  4. ACI 318-19
    2019
Load pathService D+LMu (Combo 2)Whitney blockAs, a, c, εtφMn ≥ Mu
02

Learning objectives

What you will be able to do after finishing Chapter 1 — and why each objective matters in practice

Compute φMn for a singly reinforced beamObjective 01

Compute φMn for a singly reinforced beam

a = As·fy/(0.85·f'c·b); φMn = φ·As·fy·(d − a/2).
Why it matters
Governs every rectangular beam.
Where it is used
Ch 22 flexure.
Connects to
ACI 318-19 §22.2.
Check strain εt and φObjective 02

Check strain εt and φ

εt = 0.003·(dt − c)/c. Tension-controlled if εt ≥ 0.005.

Why it matters
Sets φ = 0.90 vs 0.65.
Where it is used
Every RC flex check.
Connects to
ACI 21.2.
Enforce As,minObjective 03

Enforce As,min

As,min = max(3√f'c/fy·b·d, 200·b·d/fy) [psi units].
Why it matters
Prevents brittle first-crack failure.
Where it is used
Detailing.
Connects to
ACI 9.6.1.2.
Design T-beams (effective flange be)Objective 04

Design T-beams (effective flange be)

be = min(L/4, bw + 16·hf, ½·clear span to next beam).
Why it matters
Real slab-beam systems act compositely.
Where it is used
Every floor-beam design.
Connects to
ACI 6.3.2.
Doubly reinforced beamsObjective 05

Doubly reinforced beams

Add compression steel A's when b·d is constrained; ensure compression steel yields (c/d ratio check).

Why it matters
Recovers φ = 0.90 in tight sections.
Where it is used
Renovations, deep beams.
Connects to
ACI 22.2.
Detailing (spacing, cover, hooks)Objective 06

Detailing (spacing, cover, hooks)

Clear spacing ≥ max(db, 1 in, 4/3·dagg); hook development per Ch. 25.

Why it matters
Bond and concrete placement.
Where it is used
Working drawings.
Connects to
ACI 25.
03

Engineering motivation

What each part of a steel-frame building actually does — and why it exists

Before you design any single member, you have to see the whole system. A steel-frame building is not a collection of independent shapes bolted together — it is a deliberate load path, engineered so that every kilonewton of gravity, wind, or seismic demand has a continuous route from where it starts to the ground where the earth can resist it.

The photograph below shows a typical steel framing detail. Drag each labelled chip onto the structural element it names — the drop is only accepted when it lands inside the correct element's outlined region. A correct answer locks in with a green outline and a short explanation; a wrong answer flashes the region red, tells you what you actually hit, and returns the chip so you can try again. Press Reveal expected placements to see the reference solution (that attempt is then marked as assisted).
Structural steel framing — identify each element by dragging the labels
Fig. 1.3 · Drop a chip inside the outlined element it names. Green = correct and locked; red flash = wrong element, chip returns.
04

Failure mechanisms

Why we design the way we do — six ways steel structures have failed, and what each disaster taught the profession

Every provision in AISC 360 is a scar. Behind each equation, load factor, and detailing rule is a bridge, a walkway, or a tower whose failure cost lives and rewrote the profession. The six case studies below trace the mechanisms that motivate the code you are about to learn.

Read each one as an engineer, not a spectator: identify the load, the limit state, the missing check, and the specific clause that exists today because that check was missed. When you meet those clauses again in Chapters 5–17, they will read as answers, not rules.

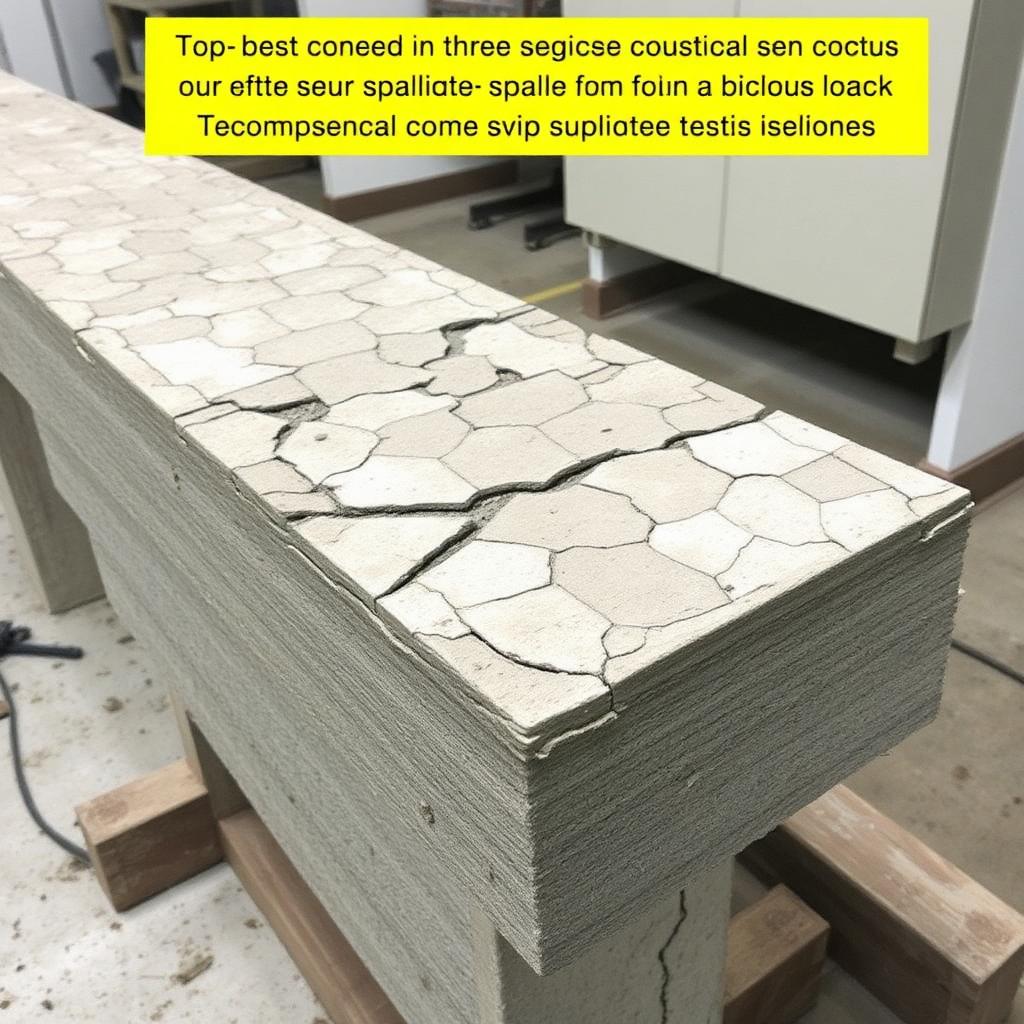
Compression crushing (brittle): Over-reinforced beam crushes concrete before rebar yields.
Case 01
Fig. 1.4.1 · Compression crushing (brittle)
Failure mechanism

Compression crushing (brittle)

Over-reinforced beam crushes concrete before rebar yields.

Root cause

εt < 0.005 (transition or CC).

Lesson learned
Keep εt ≥ 0.005 for φ = 0.90.
§ACI 21.2
Under-reinforced ductile flexure: Wide midspan cracks precede plastic-hinge formation — the safe mode.
Case 02
Fig. 1.4.2 · Under-reinforced ductile flexure
Failure mechanism

Under-reinforced ductile flexure

Wide midspan cracks precede plastic-hinge formation — the safe mode.

Root cause

εt >> 0.005; steel yields long before concrete crushes.

Lesson learned
This is the intended mode — always target it.
§ACI 22
How failure propagates
The five-stage failure progression
1Elastic cracking
2Rebar yield at εs=εty
3Neutral axis rises
4εcu = 0.003
5φMn reached

Design codes intervene at the transition from yield to instability. Everything before yield is elastic and reversible; everything after instability is a race to collapse. LRFD keeps the demand well below the first transition.

05

Lecture notes

The full textbook chapter — figures, equations, and engineering narrative

Reflection · Think before you read

A rebar can't develop its full yield strength the instant it enters the concrete — it needs a development length ld. What physically transfers force from the bar to the concrete, and why do hooks let us shorten that length?

Development Length ℓd — What Anchors a Bar

Simplified tension development (ACI 25.4.2.3)
(1)
ℓ_{d} / d_{b} = (f_{y} \cdot ψ_{t} \cdot ψ_{e} \cdot ψ_{s} \cdot ψ_{g}) / (25 \cdot \lambda \cdot \sqrt f'_{c}) for #6 & smaller
Same, #7 and larger
(2)

Modification factors multiply up the required length when conditions are less favorable:

FactorApplies whenValue
ψt (bar location)More than 12" of fresh concrete cast below the bar (i.e. top bar)1.3
ψe (coating)Epoxy-coated bar1.5 (or 1.2 with good cover)
ψs (bar size)Bars #6 and smaller0.8
ψg (grade)Gr 60 → 1.0; Gr 80 → 1.15; Gr 100 → 1.3≥ 1.0
λ (lightweight)Lightweight concrete0.75 (all-LW) or 0.85 (sand-LW)
Rule of thumb sanity check. For #4 Gr 60 in f'c = 4,000 psi normal-weight, no coating, bottom bar: ℓd ≈ 24·db = 24·0.5 = 12 in. Top #4 same section: 1.3× → 16 in. Real detailer's shortcut: use ACI Table 25.4.2.5 which pre-computes ℓd in table form.
b = 14 in h = 25 in d = 22" As = bar being developed (bottom) #3 U-stirrups (confinement) cover 1.5" Development context — bar in host beam
Concrete cross-section — reinforcement, cover, stirrups/ties and b/h/d dimensions.

Standard Hooks — ℓdh

b = 12 in h = 21 in d = 18" As = #6 hooked bar (90° hook) #3 U-stirrups cover 1.5" Hooked-bar anchorage — host section
Concrete cross-section — reinforcement, cover, stirrups/ties and b/h/d dimensions.
(3)

A 90° hook adds only about 8 bar diameters of anchorage — use hooks when you run out of straight length at a beam end or column joint, not as a substitute for full development.

06

Professional practice, safety & ethics

Development & splice practice

Professional practice
  • Show development lengths, lap classes, and hook geometry on the drawings — not just 'lap per code'.
  • Coordinate splice locations away from maximum-moment regions where possible.
  • Verify bar spacing and cover assumptions used in the ℓd equation are the ones actually detailed.
Safety in design & construction
  • Anchorage failure is brittle: the bar pulls out with no warning and no residual strength.
  • Congestion is a safety issue — bars that block concrete flow create honeycombing at the most critical location.
  • Field-bent bars, especially Grade 60+ , can fracture; require a documented procedure.
Engineering ethics
  • Never shorten a lap to fit the bar stock on site.
  • Report insufficient embedment discovered after placement; retrofits (couplers, headed bars) exist for a reason.
  • Do not approve mechanical couplers without qualification test data.
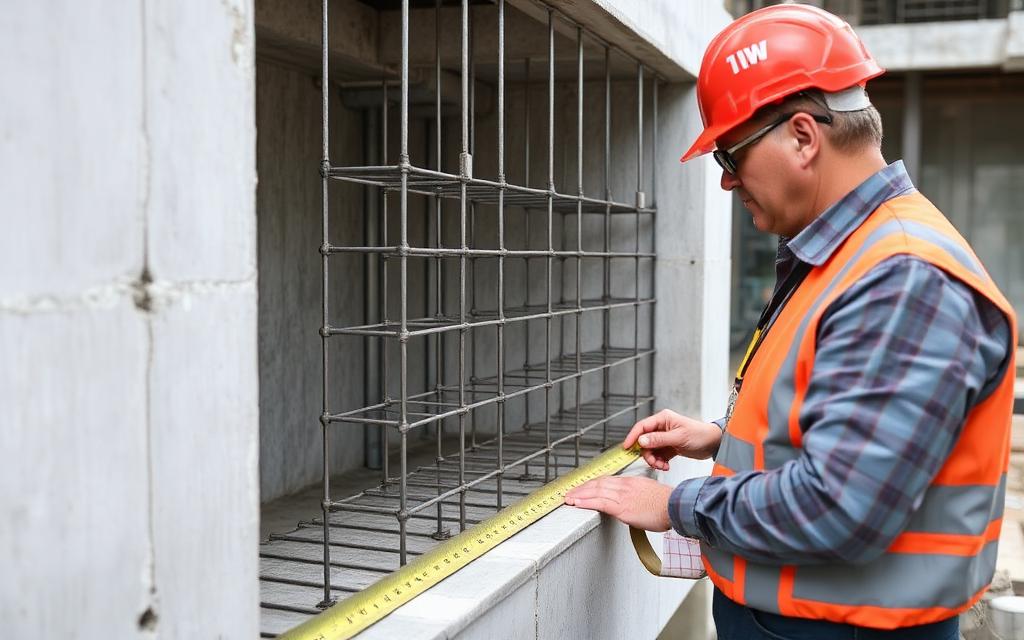
Inspector verifying reinforcing bar size, spacing, and cover before a concrete pour
Field inspection: rebar size, spacing, and cover verified before placement.
Engineers reviewing sealed structural drawings across a conference table
Design review: documenting assumptions before the drawings are sealed.

ABET / licensure link. These points map to ABET Student Outcomes 2 and 4 — engineering design within realistic constraints, and recognition of ethical and professional responsibilities. Expect NCEES FE and PE exam questions on the NSPE Code of Ethics, OSHA construction requirements, and the engineer's standard of care.

07

Cost analysis

Development and splice cost

Approach
  • Lap splices waste steel — a Class B lap can add 30–50% bar length in the splice region.
  • Mechanical couplers cost more per connection but save steel and congestion in heavily reinforced members.
  • Hooks and headed bars buy anchorage in tight joints for a modest fabrication premium.
Worked cost example — Lap splice vs mechanical coupler, 8-#9 bars
Basis: f′c = 4 ksi, Gr. 60
Line itemQtyRateCost
Class B lap — extra bar length 4.5 ft × 8
0.123 ton rebar$2,200$271
Mechanical couplers
8 ea installed$85$680
Congestion/placement premium for laps
1 ls$150$150
Estimated total$1,101

Takeaway. Couplers ($680) beat laps (≈$421) on material alone but win outright where congestion slows placement.

Unit rates are representative US averages for teaching purposes. On a real project, price with current local rates (RSMeans, fabricator quotes, or contractor pricing) and state the estimate date.

08

Animated concepts

Key mechanics visualised — watch the strain profile, stress block, or buckled shape evolve

Strain diagram — εcu = 0.003 and εt vs c
N.A.A_s at db = 12h = 24Cross-sectionStrain (ε)εcu = 0.003εt = 0.0170c = 3.00Whitney stress0.85 f'cCTa = 2.55c/d = 0.15 · εt = 0.0170Tension-controlled (φ = 0.90)β1 = 0.85 · f'c = 4000 psi · d = 20

Linear strain profile pivots about the neutral axis. As c shrinks, εt at the tension steel grows past 0.005 — the section becomes tension-controlled and φ = 0.90.

Whitney stress block — 0.85 f'c × a
N.A.A_s at db = 12h = 24Cross-sectionStrain (ε)εcu = 0.003εt = 0.0170c = 3.00Whitney stress0.85 f'cCTa = 2.55c/d = 0.15 · εt = 0.0170Tension-controlled (φ = 0.90)β1 = 0.85 · f'c = 4000 psi · d = 20

The parabolic concrete stress is replaced by a rectangle of intensity 0.85·f'c and depth a = β1·c. Compression resultant C = 0.85·f'c·b·a balances tension T = As·fy.

09

Engineering figures

Full-page reference diagrams — the visual vocabulary you will use for the rest of the course

§22.6.1

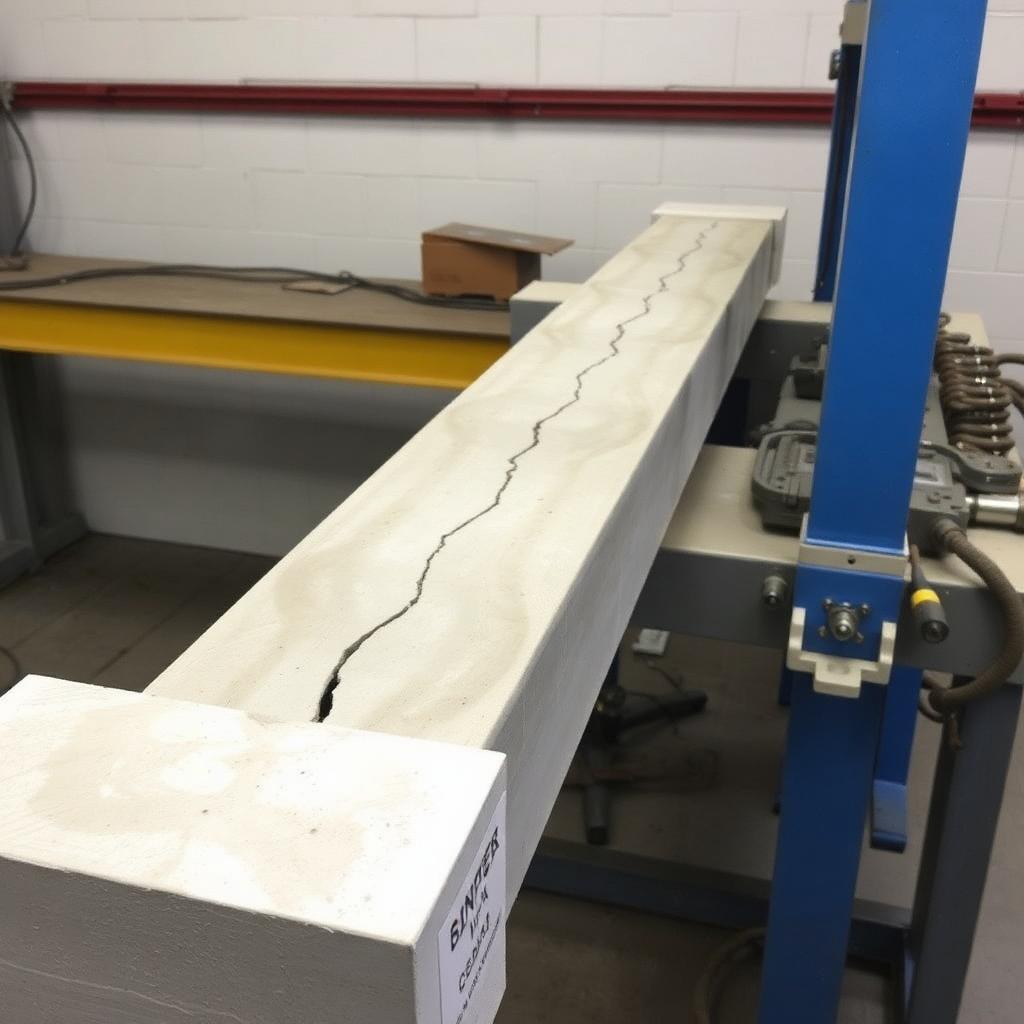
Flexural test

RC beam under 4-pt load
Fig. 22.1RC beam under 4-pt load

Flexural cracks at midspan.

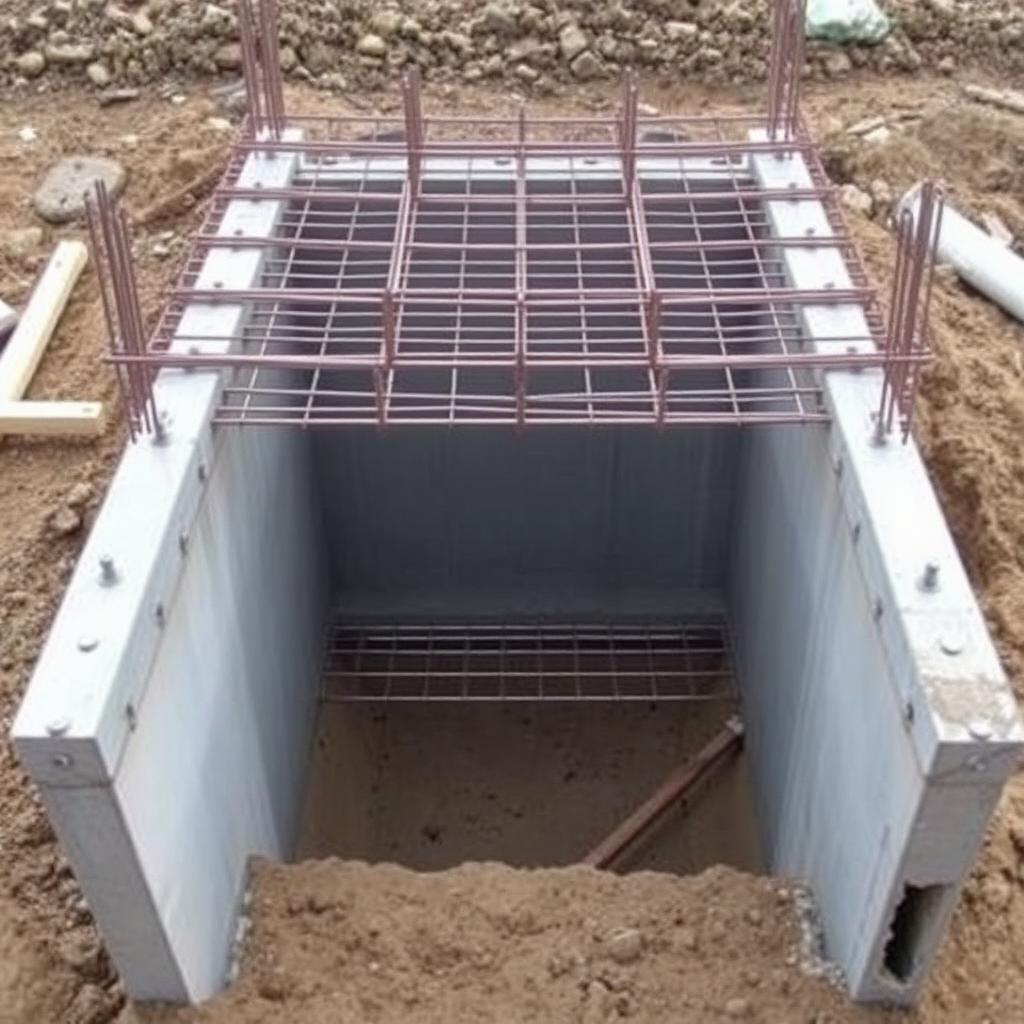
§22.6.2

T-beam formwork

Rebar cage before pour
Fig. 22.2Rebar cage before pour

Slab casts monolithically with the web.

§22.6.3

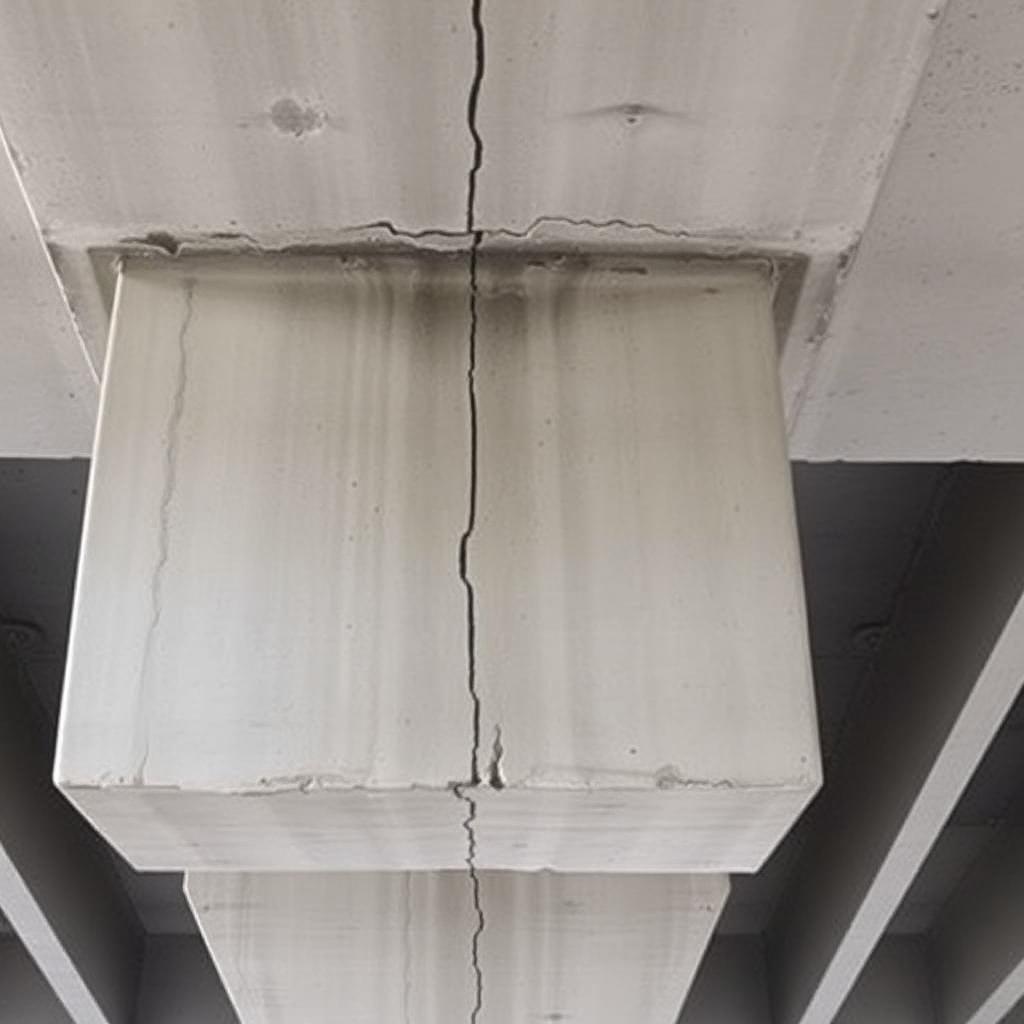
Ductile flexure

Wide midspan cracks
Fig. 22.3Wide midspan cracks

Under-reinforced → warning cracks.

§22.6.4

Compression crush

Top crushed
Fig. 22.4Top crushed

Over-reinforced → brittle failure.

10

Worked examples

Full textbook solutions — problem, theory, step-by-step, verification, interpretation

Example 22.1

φMn for singly reinforced beam (b=12, d=20, As=3.0 in²)

Compute a, c, εt, φ, and φMn line-by-line.

Problem statement

A rectangular beam has b = 12 in, d = 20 in, As = 3.0 in² (three #9), f'c = 4,000 psi, fy = 60 ksi. Compute φMn.

RC beam under load
FIG. 22.1 — flexural cracks form at Mu ≈ φMn.
bdAsεcu = 0.003εt ≥ 0.005c0.85 f'ca = β1·cC = 0.85f'c·b·aT = As·fy
DIMWhitney block: 0.85·f'c over depth a = β1·c.
Given
  • b=12 in
  • d=20 in
  • As=3.0 in²
  • f'c=4,000 psi
  • fy=60 ksi
Find
  • φMn
Assumptions
  • Rectangular section
  • Grade 60 rebar
Code references
  • ACI 318-19 §22.2
  • ACI 318-19 §21.2
Theory & approach

Force balance C = T gives a directly. Then classify εt and pick φ.

Step-by-step solution
  1. 1

    Whitney depth a

    FormulaACI 22.2
    a = As·fy / (0.85·f'_c·b)
    a = 3.0·60 / (0.85·4·12) = 180 / 40.8 = 4.41 in
  2. 2

    Neutral axis c

    Formula
    c = a / β1, β1 = 0.85
    c = 4.41 / 0.85 = 5.19 in
  3. 3

    Strain εt

    FormulaACI 21.2.2
    εt = 0.003·(d − c)/c
    εt = 0.003·(20 − 5.19)/5.19 = 0.003·(14.81/5.19) = 0.00857
    0.00857 ≥ 0.005 → tension-controlled, φ = 0.90
  4. 4

    Nominal Mn

    Formula
    Mn = As·fy·(d − a/2)
    Mn = 3.0·60·(20 − 2.205) = 180·17.795 = 3,203 k-in = 267 k-ft
  5. 5

    Design φMn

    φMn = 0.90·267 = 240 k-ft
  6. 6

    Check As,min

    Formula
    A_s,min = max(3·√f'_c/fy·b·d, 200·b·d/fy)
    = max(3·√4000/60,000·12·20, 200·12·20/60,000)
    = max(0.76, 0.80) = 0.80 in² ≪ As = 3.0 in² ✓
Verification

Under-reinforced (εt ≫ 0.005): ductile mode as intended.

Final answer
φMn = 240 k-ft (tension-controlled, φ = 0.90).
Common mistakes
  • Confusing a with c (a = β1·c).
  • Using φ = 0.90 without checking εt.
  • Forgetting As,min.
References
  • · ACI 318-19
11

Guided practice

Compute the governing variables — hints unlock as you need them

A singly-reinforced beam has b = 10 in, d = 18 in, A_s = 2.0 in², f'c = 4,000 psi, f_y = 60 ksi. Compute a, c, ε_t, classify the section (tension-controlled / transition / compression-controlled), and report φM_n.

Your turn
Hints
  1. 1.Whitney block: a = A_s·f_y / (0.85·f'c·b) = 2.0·60 / (0.85·4·10) = 3.53 in.
12

Independent practice

Solve the chapter's design task — compute each governing variable

Design task

A singly-reinforced rectangular beam has b = 12 in, d = 20 in, and As = 3.00 in² (three #9 bars). Compute the Whitney stress-block depth a, the net tensile strain εt, and the design flexural strength φMn. Verify the section is tension-controlled.

Given
  • f'c = 4000 psi (NWC), β1 = 0.85
  • fy = 60,000 psi
  • b = 12 in, d = 20 in, As = 3.00 in²
Approach
  1. Force equilibrium: a = As·fy / (0.85·f'c·b).
  2. c = a/β1; εt = 0.003·(d − c)/c. Tension-controlled if εt ≥ εty + 0.003.
  3. Mn = As·fy·(d − a/2). φ = 0.90 when tension-controlled.
Submit your answer
13

Mini design challenge

Select the option that satisfies every code and serviceability requirement in the brief

Brief

Design a singly-reinforced rectangular beam for M_u = 200 k·ft with b = 12 in, d = 20 in, f'c = 4,000 psi, f_y = 60 ksi. Solve for A_s, verify the section is tension-controlled, check A_s,min and A_s,max, and pick a practical bar arrangement that fits in one layer.

Requirements
  • Solve φM_n = M_u for A_s (iterate on a = A_s·f_y/(0.85·f'c·b))
  • Confirm ε_t ≥ 0.005 → φ = 0.90 (ACI §21.2)
  • A_s ≥ A_s,min = max[3√f'c/f_y, 200/f_y]·b·d ≈ 0.79 in² (ACI §9.6.1.2)
  • Verify bar clear spacing (ACI §25.2) fits in b = 12 in
  • Report ρ = A_s/(b·d); compare to ρ_max at ε_t = 0.005
Section
Wt (lb/ft)
Δ (in)
Ru/Rn
Cost
Pick
14

Chapter summary

A mind map of how every concept connects

Graded Chapter Quiz(8 FE-style questions · ACI 318-19 required)

These questions reference ACI 318-19 — sections, equations, and tables are cited explicitly. Use a calculator. Each question offers a clue you may reveal before answering. Submissions are recorded to your account once signed in.

RC25-1ACI 318-19 §25.4.2.3
1. Simplified tension development length ratio ℓd/db for a #6 bottom bar (Gr 60, uncoated, f'c = 4,000 psi, normal weight):
RC25-2ACI 318-19 Table 25.4.2.5
2. ψt (bar location) factor for a top bar with more than 12 in of fresh concrete cast below:
RC25-3ACI 318-19 Table 25.4.2.5
3. ψe (coating) factor for an epoxy-coated bar with cover ≥ 3db and clear spacing ≥ 6db:
RC25-4ACI 318-19 §25.4.3.1
4. Standard 90° hook development length ℓdh must be at least:
Standard 90° hook · ℓdh & 12·db tail ℓdh 12·db bar into joint
RC25-5ACI 318-19 §25.5.2.1
5. Class B tension lap splice length:
Standard 90° hook · ℓdh & 12·db tail ℓdh 12·db bar into joint
RC25-6ACI 318-19 §25.4.9
6. Compression development length ℓdc for a #8 Gr 60 bar, f'c = 4,000 psi (normal weight), no confinement bonus:
RC25-7ACI 318-19 Table 25.4.2.5
7. Bar-size factor ψs is 0.8 for:
RC25-8ACI 318-19 Table 25.4.2.5
8. Grade factor ψg for Grade 80 reinforcement:

Upload your worked solution (PDF)

Attach your handwritten or typed step-by-step solution for this chapter's graded quiz. The instructor can download every submission. PDF only, up to 25 MB.

How your upload will be graded

Your file — PDF, Word document, scanned handwriting or a photo — is read page by page like an experienced structural engineering instructor would. The scan is validated first, then your reasoning, structural model, calculations, diagrams, code basis and final answers are graded on process, not just the final number. Design work is additionally reviewed against AISC 360-22 and ACI 318-19. Partial credit applies, and one early mistake carried correctly forward is only penalized once.

Before you attach the file
  • Include every page, in order and right way up — a missing page cannot earn credit.
  • Keep margins in frame: nothing cropped at the edges, especially boxed final answers.
  • Scan or photograph in good, even light — no shadows, glare or blur; 300 dpi or a steady phone scan.
  • Write in dark pen; faint pencil is the most common 'UNREADABLE — INSTRUCTOR REVIEW REQUIRED' flag.
  • Include all diagrams, FBDs, shear/moment diagrams and section sketches — label them.
  • Number each question the same way the assignment does, and note anything you skipped.
  • Show units on every line and box your final answers.
  • Combine everything into ONE file (PDF preferred; Word, JPG or PNG accepted) under 20 MB.
Sign in to upload your worked solution.
16

FE exam preparation

NCEES-style practice with timer, equation sheet, and mastery tracking

Exam mode
30:00 Calculator
Question 1 / 13

b=12, d=20, As=3.0 in², f'c=4000, fy=60 ksi. a is closest to:

◆◆ MediumACI 318-19 §22.2.2.4.1
Singly-reinforced RC section0.85 f'_c · ab = 12d = 20A_s = 3.0 in²f'_c = 4 ksif_y = 60 ksia = 4.41 in