Structural Design Calculators
Every calculator runs the full limit-state check, shows the formula, the numeric substitution and the governing AISC 360-22 / ACI 318-19 clause, reports a colour-coded demand/capacity ratio, and exports a printable calculation sheet for submittal.
ASCE 7-22 Ch. 3–12
Reduced live load, L
ASCE 7-22 §4.7Load parameters
Informational result — no demand/capacity check applies.
- ⚠ Loads are nominal (service-level) values — factor them with the ASCE 7-22 §2.3 combinations before member design.
Gravity loads (D, L, Lr, S, R) act downward on floor and roof diaphragms and accumulate down the columns to the foundation; lateral loads (W, E) act horizontally on the windward face and are carried by the diaphragms into the vertical lateral system.
Plan of a 3 × 2 bay floor (30 ft × 25 ft bays). The beam tributary width is half the bay on each side (15 ft here), so wu = qu × 15 ft and AT = 15 ft × 25 ft = 375 ft². The interior column carries the four surrounding quarter-bays: AT = 30 × 25 = 750 ft², and its influence area is AI = KLL·AT = 4 × 750 = 3000 ft² (ASCE 7-22 §4.7.2, Table 4.7-1). Live-load reduction uses AT with KLL, not the raw bay area.
- 1. Influence areaTable 4.7-1OK
≥ 400 ft² — reduction permitted.
- 2. Reduction multiplierEq. 4.7-1
- 3. Lower-bound limit§4.7.2
- 4. Design live load§4.7
- 5. Inference & recommended next iterationEngineering judgement
Carry this nominal load (31.25 psf) into the load-combination calculator; the factored effect, not this value, sizes the member.
ASCE 7-22 §4.7 · Ch. 2
Load takedown → interior column
ASCE 7-22 §4.7 · Ch. 2Element, tributary geometry & surface loads
Informational result — no demand/capacity check applies.
- ⚠ Lr and S are alternatives in the §2.3 combinations — the larger governs; they are never added.
Plan of a 3 × 2 bay floor (30 ft × 25 ft bays). The beam tributary width is half the bay on each side (15 ft here), so wu = qu × 15 ft and AT = 15 ft × 25 ft = 375 ft². The interior column carries the four surrounding quarter-bays: AT = 30 × 25 = 750 ft², and its influence area is AI = KLL·AT = 4 × 750 = 3000 ft² (ASCE 7-22 §4.7.2, Table 4.7-1). Live-load reduction uses AT with KLL, not the raw bay area.
- 1. Element and load pathASCE 7-22 §4.7
Interior columns — KLL = 4. Collects 3 floors plus the roof — loads accumulate down the load path slab → beam → girder → column → foundation.
- 2. Unreduced live load from the occupancy tableASCE 7-22 Table 4.3-1
- 3. Tributary area served§4.7.2
- 4. Influence areaTable 4.7-1
- 5. Live-load reduction multiplierEq. 4.7-1, §4.7.2–4.7.5OK
Eq. 4.7-1 gives 0.394; the 0.40Lo floor for members supporting two or more floors controls the lower bound.
- 6. Reduced live load delivered to the element§4.7
- 7. Roof live load reduced for tributary area§4.8.2, Eq. 4.8-1
- 8. D transferred to the interior columnASCE 7-22 §3.1
- 9. L transferred to the interior columnASCE 7-22 §4.7
- 10. Lr transferred to the interior columnASCE 7-22 §4.8
- 11. S transferred to the interior columnASCE 7-22 Ch. 7
- 12. Governing LRFD combination on this element§2.3.1
- 13. Conclusions & next stepASCE 7-22 Ch. 2 & 4
- Lo = 50.00 psf from Table 4.3-1 reduces to L = 20.00 psf on this element (60% reduction) — the reduction belongs to the element, so the slab, beam, girder and column each get a different L.
- Carry Pu = 421.65 kips into the column / brace calculator; that is ≈ 140.55 kips per supported level.
- Only D, L and Lr/S/R change with tributary area — W and E arrive from the lateral analysis and are not area-reduced (§4.7 applies to live load only).
- Re-run this takedown whenever the framing layout changes — the tributary area, KLL and therefore L all move with it.
ASCE 7-22 §2.3 / §2.4
LRFD load combinations
ASCE 7-22 §2.3.1 & §2.3.6Nominal (service) load effects
Informational result — no demand/capacity check applies.
- ⚠ Net uplift of 9.00 kips — connections, anchorage and foundation stability must be designed for load reversal.
- 1. LRFD 1§2.3.1 (1)
- 2. LRFD 2§2.3.1 (2)OK
Governing combination.
- 3. LRFD 3§2.3.1 (3)
- 4. LRFD 4§2.3.1 (4)
- 5. LRFD 5§2.3.6 (5)
- 6. LRFD 6§2.3.1 (6)
- 7. LRFD 7§2.3.6 (7)
- 8. Required strengthASCE 7-22 §2.3
- 9. LRFD 6 (uplift)§2.3.1 (6)NG
Net reversal — the effect changes sign (uplift / net tension).
- 10. LRFD 7 (uplift)§2.3.6 (7)OK
No reversal from this case.
- 11. Conclusions & recommended next iterationASCE 7-22 Ch. 2
- Governing case: LRFD 2 → Ru = 103.50 kips, 7.7% above the next case (LRFD 4 = 95.50 kips).
- A gravity combination governs — the lateral cases are not critical for strength here, but drift and stability (App. 8 B1/B2) still must be checked.
- Net UPLIFT of 9.00 kips occurs in LRFD 6 (uplift). Next: design the roof-to-wall / column-to-base connection, anchor rods and hold-downs for this net tension, check overturning and sliding of the footing with only 0.9D resisting, and add ballast or a larger footing if the resisting moment margin is under 1.5.
- The governing case is clearly separated, so a single design iteration on this combination is sufficient.
- Recommended next step: carry Ru = 103.50 kips into the member calculator (φRn ≥ Ru), then re-run this sheet if any nominal load changes by more than 10%.
AISC Table A3.1 · Manual 3-2
Steel material & shape selection
AISC 360-22 Table A3.1 · Manual Tables 1-1, 3-2Material & trial shape
Loading the AISC Shapes Database (v16.0 + v14.1)…
Adequate with reserve capacity.
Inference & recommended next iteration
- ADEQUATE but under-utilised — D/C = 0.66. Roughly 34% of the capacity is unused, which usually means wasted weight and cost.
- The member has reserve — a lighter section or a smaller connection may govern instead; re-check block shear before downsizing.
- Target for the next trial: capacity ≈ 277.78 kip-ft (D/C ≈ 0.90) against the required 250.00 kip-ft.
- Next: check block shear at the connection (§J4.3) and the bolt/weld group itself — the connection usually governs, not the member.
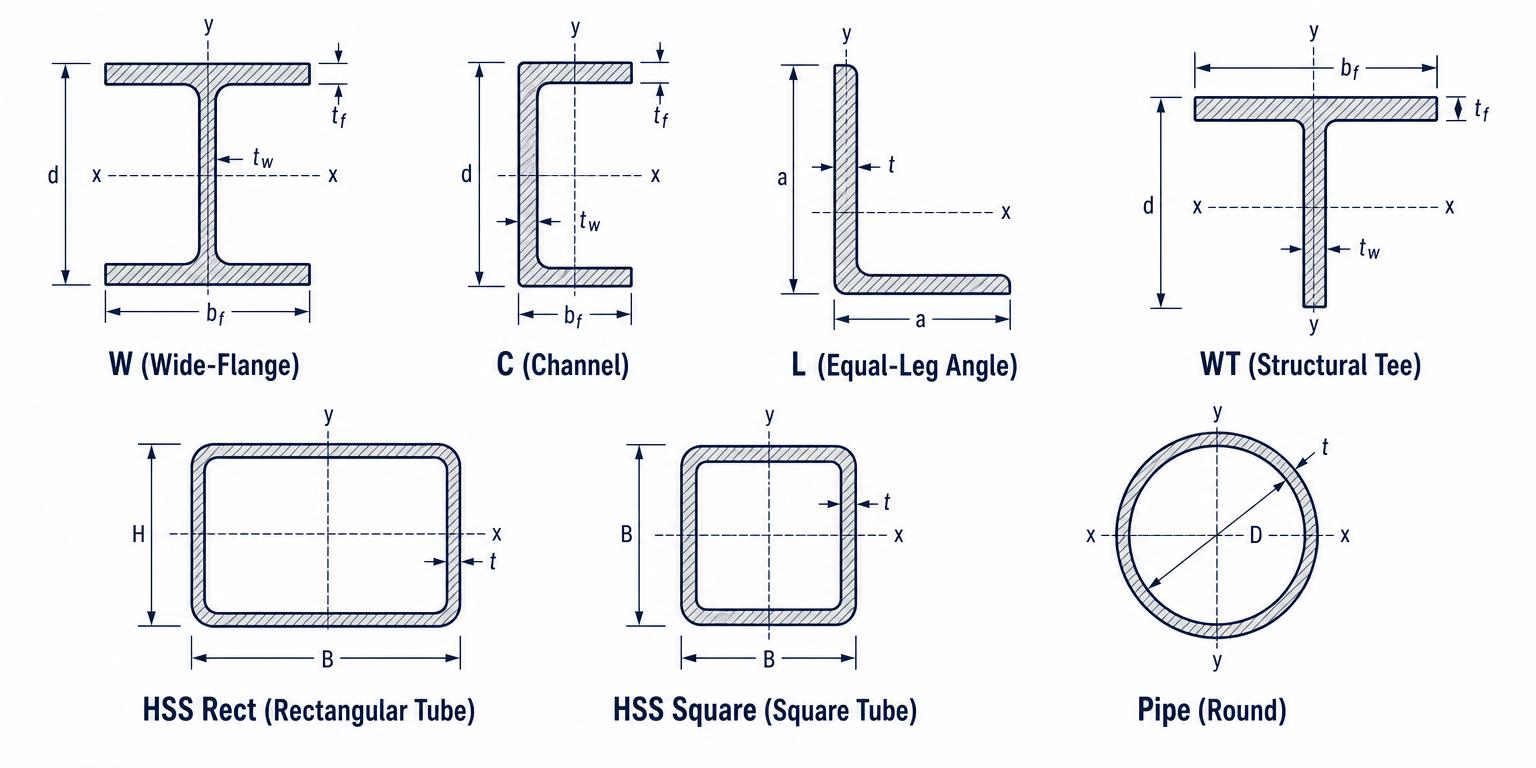
AISC Manual Part 1 shape families. A992 governs W-shapes; A572 Gr. 50 plates; A500 Gr. C for HSS and pipe (AISC 360-22 Table A3.1).
- 1. Material specificationASTM A992/A992M — AISC 360-22 Table A3.1
Rolled W-shapes — default for buildings
- 2. Modulus of elasticityAISC 360-22 §A3 / Table 1-1
- 3. Required plastic modulusAISC 360-22 Eq. F2-1
- 4. Trial shape capacity§F2.1OK
- 5. Selection guidanceAISC Manual Tables 3-2 / 1-1
Use the AISC shape picker above — Manual Table 3-2 values are listed for Fy = 50 ksi.
- 6. Inference & recommended next iterationAISC Manual Part 3 / Part 1
- The trial shape is lightly stressed (D/C = 0.66). Re-iterate downward: the lightest shape with Zx ≥ 70.00 in³ will save weight and cost.
- Next: confirm Lb versus Lp and Lr (Chapter F calculator) — LTB can reduce φbMn well below φbMp — then check shear (Ch. G) and deflection.
- Grade check: 50 ksi is assumed throughout; if a different grade is substituted, the required Zx scales by 50/Fy,new.
AISC §B3.1
LRFD philosophy — φRn ≥ Ru
AISC 360-22 §B3.1 · ASCE 7-22 §2.3Strength & load effects
Adequate with reserve capacity.
Inference & recommended next iteration
- ADEQUATE and efficient — D/C = 0.80, governed by LRFD satisfied. This is the target band (0.75–0.95) for an economical design.
- Utilisation is 0.80. A lighter section with about 0.89× less capacity would still satisfy this limit state.
- Target for the next trial: capacity ≈ 320.00 kips (D/C ≈ 0.90) against the required 288.00 kips.
- Next: carry this result into the governing load combination and confirm the remaining limit states for this member.
- ⚠ The β estimate uses generic coefficients of variation (VR = VQ = 0.35) and is illustrative only.
Both the load effect Q and the resistance R are random variables. Failure corresponds to the overlap R < Q. LRFD sets φRn ≥ ΣγiQi so the reliability index β = ln(Rm/Qm)/√(VR² + VQ²) reaches the target (β ≈ 3.0 for members, 4.0 for connections, AISC 360-22 Comm. §B3.1).
- 1. Limit-state format§B3.1
- 2. Factored (required) strengthASCE 7-22 §2.3.1 (2)
- 3. Design strength§B3.1OK
- 4. LRFD demand / capacity§B3.1OK
- 5. Equivalent ASD safety factor§B3.2, Commentary B3
- 6. ASD check§B3.2OK
- 7. Live-to-dead ratio effectCommentary B3.1
LRFD and ASD give identical members at L/D ≈ 3; LRFD is more economical for larger L/D and more conservative for small L/D.
- 8. Nominal factor of safetyReliability basis
- 9. Approximate reliability indexAISC Commentary B3.1
Target β ≈ 2.6 (members, gravity) and 4.0 (connections).
- 10. Inference & recommended next iterationAISC 360-22 §B3.1 · ASCE 7-22 §2.3
- ADEQUATE and efficient — D/C = 0.80, governed by LRFD satisfied. This is the target band (0.75–0.95) for an economical design.
- Utilisation is 0.80. A lighter section with about 0.89× less capacity would still satisfy this limit state.
- Target for the next trial: capacity ≈ 320.00 kips (D/C ≈ 0.90) against the required 288.00 kips.
- Next: carry this result into the governing load combination and confirm the remaining limit states for this member.
AISC §A3
Steel stress–strain response
AISC 360-22 §A3 · Table A3.1Material response parameters
Adequate but highly utilized.
Inference & recommended next iteration
- ADEQUATE but essentially fully utilised — D/C = 1.00. Only 0% reserve remains against Yield plateau (plastic flow); any load increase during design development will fail this check.
- Utilisation is 1.00. A lighter section with about 1.11× less capacity would still satisfy this limit state.
- Target for the next trial: capacity ≈ 55.56 ksi (D/C ≈ 0.90) against the required 50.00 ksi.
- Next: carry this result into the governing load combination and confirm the remaining limit states for this member.
Linear-elastic to Fy with slope E = 29,000 ksi, a yield plateau of plastic strain at essentially constant stress, strain hardening from εsh with tangent Esh, a peak at Fu, then necking to fracture. Design uses the elastic range for serviceability and the plateau (Fy) for strength limit states.
- 1. Yield strain§A3.1
- 2. Elastic branchHooke's law
- 3. Applied strain regime§A3.1OK
- 4. Stress at applied strainIdealized tri-linear model
- 5. Plastic (permanent) strainUnload elastically along slope E
- 6. Ductility ratioSeismic detailing basis
Compact seismically-detailed members are expected to reach μ ≈ 8–12.
- 7. Elongation of the memberCompatibility
- 8. Axial force at this strainEquilibrium
- 9. Strain-hardening modulusTypical 2–4% of E
- 10. Yield ratioAISC Seismic §A3.2 limits Ry, RtOK
Yield ratio ≤ 0.85 preserves inelastic reserve for seismic systems.
- 11. Section shape factorAISC 360-22 §F2
≈1.12 for W-shapes about the strong axis; 1.5 for a rectangle.
- 12. Strain-energy densitiesResilience & toughness
- 13. Inference & recommended next iterationAISC 360-22 §A3 · Table A3.1
- ADEQUATE but essentially fully utilised — D/C = 1.00. Only 0% reserve remains against Yield plateau (plastic flow); any load increase during design development will fail this check.
- Utilisation is 1.00. A lighter section with about 1.11× less capacity would still satisfy this limit state.
- Target for the next trial: capacity ≈ 55.56 ksi (D/C ≈ 0.90) against the required 50.00 ksi.
- Next: carry this result into the governing load combination and confirm the remaining limit states for this member.
Outputs are educational. Verify against the AISC Steel Construction Manual (16th ed.) and ACI 318-19 before use in practice.