16

Base Plates and Anchor Rods

Why Structural Steel?

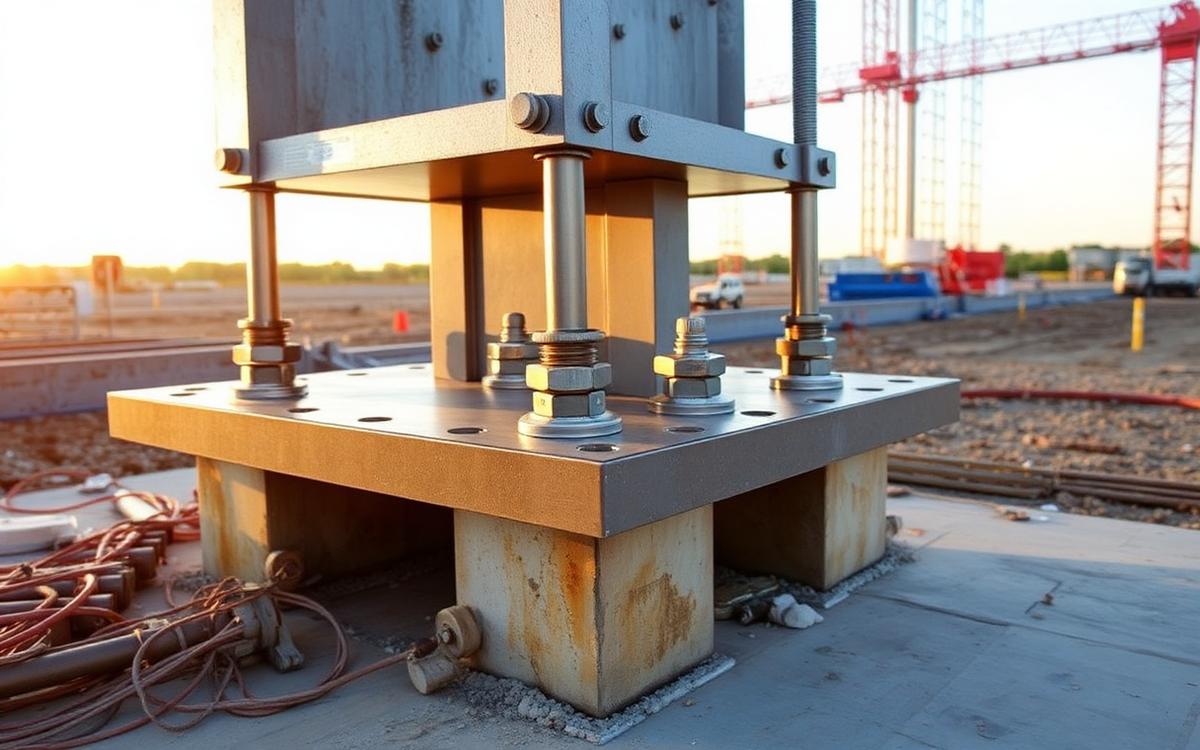
Column base plate design and anchor rod sizing (AISC Design Guide 1).
110 minAdvanced3 objectives
§01Section 01

Engineering story

Engineering story
Chapter 16 · Base Plates and Anchor Rods

Column base plate design and anchor rod sizing (AISC Design Guide 1).

A real project narrative for this chapter will be authored as this chapter migrates to the v3.0 structured schema.

§02Section 02

Learning objectives

After this chapter you will be able to
  • Size a concentric base plate
  • Analyze eccentric (small vs large e) loading
  • Select anchor rods and check pull-out
§03Section 03

Engineering motivation

§04Section 04

Failure mechanisms

Failure mechanisms & lessons learned

Photographs and lessons-learned case studies for this topic will be added during chapter migration.

AISC Reference Box
  • AISC 360-22 §J8Column Bases and Concrete Bearing
  • AISC Design Guide 1Base Plate and Anchor Rod Design

Why This Chapter Matters

The base plate transfers column loads into the foundation. AISC Design Guide 1 gives the standard procedure; getting concrete bearing area, anchor rod pull-out, or shear key wrong compromises the whole load path.

Learning Objectives

  • Size base-plate dimensions B and N for concrete bearing (φc · 0.85 · f'c · A1).
  • Compute required plate thickness for cantilever bending (m, n, λn').
  • Design anchor rods for tension, shear, and combined per ACI 318 Ch. 17.
  • Design shear transfer via friction, shear lug, or anchor bearing.
  • Detail leveling nuts, grout thickness, and anchor projection.

Where This Chapter Is Used

Every column base in the capstone project and any exterior column receiving wind uplift.

ANSI / AISC 360-22Specification for Structural Steel Buildings16.1-146 to 16.1-147
Chapter
J
AISC 360-22

Chapter J. Design of Connections — Column Bases (§J8, J9)

Use this reference to flip directly to the correct page of the AISC 360-22 Specification while solving problems in this course chapter.

§Section titlePage
J8Column Bases and Bearing on Concrete (φc · 0.85·f'c·A1·√(A2/A1))16.1-146
J9Anchor Rods and Embedments16.1-146
J7Bearing Strength of Steel Plate16.1-145
J10.8Web Compression Buckling at Base16.1-149

Companion reference: AISC Design Guide 1 — Base Plate & Anchor Rod Design (+ ACI 318 Ch. 17)

Lecture Notes

Chapter 16 — Column Base Plates & Anchor Rods (AISC Design Guide 1)

Chapter focus. A column base plate spreads the column axial load onto the concrete foundation and anchors the column against uplift and moment. Design combines AISC bearing on concrete (§J8) with a plate-bending check and anchor-rod tension/shear per AISC Design Guide 1.

1. Concrete Bearing (AISC §J8)

Eq. J8-2Pp = 0.85·f'c·A1·√(A2/A1) ≤ 1.7·f'c·A1

A1 = base plate area, A2 = concrete supporting area geometrically similar and concentric with A1. Confinement factor √(A2/A1) ≤ 2. φc = 0.65.

2. Plate Dimensions

A1,req = Pu / ( φc·0.85·f'c·√(A2/A1) )

Assume √(A2/A1) = 2 initially; solve N × B such that pier extends ≥ N/2 and B/2 beyond plate. Optimize with N ≈ B for square plates; for W-columns often N = B + (0.95d − 0.8bf).

3. Plate Thickness (Cantilever Model, Design Guide 1)

m = (N − 0.95d) / 2     n = (B − 0.80bf) / 2
λn' = λ·√(d·bf) / 4; λ = 2√X / (1 + √(1−X)) ≤ 1; X = (4·d·bf / (d+bf)²)·(Pu / φc·Pp)
Governing lever armℓ = max( m, n, λn' )
Plate thicknesstp,req = ℓ · √( 2·Pu / (φ·Fy·B·N) ), φ = 0.90

4. Anchor Rods (Uplift / Shear)

  • Tension: φRn = 0.75·Fnt·Ab. Typical F1554 Gr. 36 rods Fnt = 45 ksi.
  • Shear on rods: use §J3.7 with Fnv from Table J3.2 (rods are F3125 group A or F1554).
  • Concrete breakout & pullout per ACI 318 Chapter 17.

5. Combined Axial + Moment (DG1 §3.4)

Small eccentricity (e ≤ N/6): full bearing, no anchor tension. Large eccentricity: use elastic bearing + anchor tension (Cantilever Beam Method) or plastic-triangular distribution.

6. Eccentric Base Plates — Finding Bolt Tension & Sizing Anchors

When a column delivers an axial load Pu and a moment Mu (or an equivalent eccentric load with e = Mu/Pu), the base plate acts like a short beam bearing on concrete on one edge and held down by anchor rods on the opposite edge. Two regimes exist, decided by the eccentricity e relative to the kern distance N/6.

6.1 Small Eccentricity — e ≤ N/6 (no bolt tension)

Bearing pressure is trapezoidal and stays compressive across the entire plate. No net uplift on any anchor rod — bolts resist shear only.

Max / min bearing (trapezoid)fmax,min = Pu/(B·N) ± 6 Mu/(B·N²) ;  require fmax ≤ φ·0.85 f'c·√(A2/A1)

6.2 Large Eccentricity — e > N/6 (anchor rods in tension)

Bearing lifts off one edge. Model as an RC section: triangular concrete bearing of length Y on the compression side, total anchor tension T on the opposite side at distance f from the plate centerline. Sum vertical forces and moments about the anchor line to solve.

Cantilever Beam Method — large eccentricity (e > N/6) P_u ↻ M_u f_p (bearing) length Y T (anchors) f (CL → anchors) N lever arm A = f + N/2 − Y/3
Figure 16.2 — Triangular bearing block length Y, anchor tension T at distance f from plate CL
Bearing length Y (closed form)Y = (f + N/2) − √[(f + N/2)² − 2 Pu(e + f)/(φ·qmax·B)] ,  qmax = 0.85 f'c·√(A2/A1), φ = 0.65
Anchor tension (ΣFvert = 0)Tu = φ·qmax·B·Y − Pu

A negative Tu means uplift did not develop and the small-eccentricity model should have been used.

6.3 Sizing the Anchor Rods

With n rods sharing the tension side, force per rod is Trod = Tu/n. Rod steel strength (AISC §J3.6):

Rod tensile strengthφ Rn = φ · Fnt · Ab ;  φ = 0.75 ;  Fnt = 45 ksi (F1554 Gr. 36), 75 ksi (Gr. 55), 105 ksi (Gr. 105)
Required rod area & diameterAb,req = Trod / (φ · Fnt) → drod ≥ √(4 Ab,req/π)

Round up to a standard rod diameter (⅝, ¾, ⅞, 1, 1¼, 1½ in). Then verify concrete breakout / pullout (ACI 318 Ch. 17), combined tension + shear interaction (AISC Eq. J3-3a), and plate bending on the tension side (cantilever from column face to bolt line carrying Tu·x).

Decision workflow. (1) Compute e = Mu/Pu. (2) Compare to N/6. (3) If small → trapezoidal bearing, no bolt tension. (4) If large → solve for Y and Tu, then size rods for Tu/n.

Additional Design Aids & Stratified Equations

Base plate — bearing pressure & cantilever bending W-col Uniform bearing pressure fp = Pu/A1 m = (N − 0.95d)/2 n = (B − 0.8bf)/2 concrete pier (A2)
Uniform bearing pressure model; the largest of m, n, λn' is the critical cantilever lever arm.
ConfinementφP_p = φ_c · 0.85·f'_c · A_1 · √(A_2/A_1), √(A_2/A_1) ≤ 2
Plate thicknesst_p,req = ℓ · √( 2·P_u / (φ · F_y · B · N) )

⚠ Common mistakes

  • Using √(A2/A1) = 2 without verifying pedestal actually extends that far.
  • Forgetting λn' — often governs for lightly loaded plates.
  • Sizing plate for gross concrete bearing but skipping ACI 318 anchor breakout.
  • Placing anchor rods inside the plate footprint (they must be embedded in the pier).
Project case study — Cardinal Square — 4-story braced-frame office

Every chapter's worked example is one step in the design of the same building: Plan: 4 bays N–S × 3 bays E–W, each 30 ft × 30 ft. Stories: 4 @ 13 ft (52 ft roof). Composite floor: 4.5 in NW concrete on 3 VLI20 deck. Roof: 1.5 in B-deck + insulation + membrane. Materials: Wide-flange members A992 (Fy = 50 ksi, Fu = 65 ksi). Plates A572 Gr. 50. HSS bracing A500 Gr. C. Bolts A325-N 7/8 in dia. Welds E70XX. Concrete f'c = 4 ksi. Anchor rods F1554 Gr. 36.

Chapter 16 — Column base plate
Base plate under the same interior column from Chapter 5
Demand carried forward
From Chapter 5: Pu ≈ 612 k bearing on f'c = 4 ksi.
This chapter contributes
Sizes plate N × B for concrete bearing per §J8 and the Design Guide 1 cantilever model. Picks plate thickness tp from the m, n, λn' equation.
Feeds into next chapter
Anchor rod sizing handles the brace-bay uplift from Chapter 4.
PuN×B plate0.85f'c bearing on A1; anchor rods for uplift / shear
Column base plate on pedestal: concrete bearing (φc·Pp) and anchor rods for uplift/shear (AISC DG-1).

Formula Sheet

NameEquationAISC Ref
Concrete bearingφc Pp = 0.65 · 0.85 · fc' · A1 · √(A2/A1) ≤ 0.65 · 1.7 · fc' · A1AISC §J8

Worked Example

Worked Example 16.1 — Base Plate for Interior Gravity Column

Given

  • Column: W12×65 (d = 12.1 in, bf = 12.0 in), A992.
  • Pu = 612 k (from Ch 5).
  • Concrete pier: f'c = 4 ksi; pedestal 24 × 24 in.
  • Base-plate steel A572 Gr. 50 (Fy = 50 ksi).
Base plate — concrete bearing, cantilever bending on m, n, λn′ concrete pier 24″×24″ (A_2) base plate N × B = 14″ × 14″ (A_1) P_u = 612 k m m n = (B − 0.80 b_f)/2 bearing = P_u/A_1 ≤ φ·0.85 f′_c ·√(A_2/A_1)
Figure 16.1a — Base plate cantilever dimensions m, n, and confined bearing on pier

Step 1 — Required Plate Area

Eq. J8-2 (confined)φPp = φ·0.85 f'c·A1·√(A2/A1) ≤ 1.7 φ f'c A1 ;  φ = 0.65
Assume √(A2/A1) = 2 (will verify).
A1,req = 612 / (0.65·0.85·4·2) = 612/4.42 = 138 in²
Try N = B = 14 in → A1 = 196 in² > 138 ✓

Step 2 — Verify Confinement

A2 = min(pedestal, 2·plate) = 24² = 576 (pedestal governs since 2·14 = 28 > 24).
√(A2/A1) = √(576/196) = 1.71 < 2 ✓ use 1.71.
Re-check Pp = 0.85·4·196·1.71 = 1140 k; φPp = 0.65·1140 = 741 k ≥ 612 ✓

Step 3 — Cantilever Dimensions

Formulasm = (N − 0.95 d)/2 ;  n = (B − 0.80 bf)/2 ;  n′ = √(d·bf)/4 ;  λ = 2√X/(1+√(1−X)) ≤ 1
m = (14 − 0.95·12.1)/2 = 1.25 in
n = (14 − 0.80·12.0)/2 = 2.20 in
X = (4·d·bf / (d+bf)²)·(Pu/φPp) = (4·12.1·12/24.1²)·(612/741) = 1.001·0.826 = 0.827
λ = 2√0.827 / (1 + √0.173) = 1.819/1.416 = 1.28 → cap at 1.0
λn' = 1.0·√(12.1·12)/4 = √145.2/4 = 3.01 in

Step 4 — Plate Thickness

Formulaℓ = max(m, n, λn′) ;  tp,req = ℓ · √( 2 Pu / (φ Fy B N) ), φ = 0.90
ℓ = max(1.25, 2.20, 3.01) = 3.01 in (λn' governs)
tp,req = 3.01·√(2·612 / (0.90·50·14·14)) = 3.01·√(1224/8820) = 3.01·0.373 = 1.12 in
Use 1¼ in plate.
14 × 14 × 1¼ in A572 Gr. 50 base plate. Anchor rods sized separately for uplift from CBF diagonals (Ch 4).

Worked Example 16.2 — PE Exam: Anchor Bolt Size for Column with P and M

Problem Statement

A W14×109 steel column carries an axial load P = 320 kips and a moment M = 200 ft·kips about the y-axis. The centerline of the anchor bolts is 1.5 in outside the column flanges as shown. If A307 anchor bolts are used, what size bolt is needed?

(A) ⅝ in Ø   (B) ¾ in Ø   (C) 1 in Ø   (D) 1⅛ in Ø
W14×109 base plate — P = 320 k, M = 200 k·ft about y-axis; bolts 1.5″ outside flanges 1.5″ typ. 1.5″ typ. W14×109 d = 14.3″ b_f = 14.6″ CL WF P = 320 k M = 200 k·ft e = M/P = 7.5″ d = 14.3″ T C d₁ = d/2 + 1.5 = 8.66″ d₂ = d/2 − t_f/2 = 6.72″
Figure 16.2a — Free body: P + M replaced by tension T at far bolt line and compression C at near bolt line; anchors 1.5″ outside flanges

W14×109 Section Properties (AISC Manual Table 1-1)

  • d = 14.3 in   bf = 14.6 in   tf = 0.86 in

Step 1 — Eccentricity e = M/P

Formulae = M / P
e = (200 k·ft) / (320 k) = 0.625 ft × 12 in/ft = 7.5 in
Since e is well outside the plate kern, anchor bolts on the tension side pick up uplift.

Step 2 — Lever Arms d₁ and d₂ (from column CL)

Formulasd₁ = d/2 + 1.5″  (CL → tension bolt)  ;   d₂ = d/2 − tf/2  (CL → compression flange centroid, where C acts)
d₁ = 14.3/2 + 1.5 = 7.15 + 1.5 = 8.65 in   (≈ 8.66 in)
d₂ = 14.3/2 − 0.86/2 = 7.15 − 0.43 = 6.72 in   (≈ 6.73 in)

Step 3 — Sum Moments About Compression Point C

Taking moments about the compression resultant C eliminates C from the equation, leaving one unknown: T.
Formula (ΣMC = 0)M − P · d₂ − T · (d₁ + d₂) = 0   →   T = ( M − P · d₂ ) / ( d₁ + d₂ )
M = 200 k·ft × 12 = 2400 k·in
P · d₂ = 320 · 6.73 = 2153.6 k·in
d₁ + d₂ = 8.66 + 6.73 = 15.39 in
T = (2400 − 2153.6) / 15.39 = 246.4 / 15.39 = 16 kips (total tension on far side)

Step 4 — Select A307 Anchor Bolt (AISC Manual Table 7-2)

Formulaφ Rn = φ · Fnt · Ab ≥ T   ;   φ = 0.75,   Fnt = 45 ksi (A307)
Read φrn (LRFD) directly from Table 7-2, A307 row:
  • ⅝″ Ø → φrn = 10.4 k  ✗ (< 16)
  • ¾″ Ø → φrn = 14.9 k  ✗ (< 16)
  • ⅞″ Ø → φrn = 20.3 k  ✓  (but ⅞″ is not among the answer choices)
  • 1″ Ø → φrn = 26.5 k  ✓
Smallest listed choice that satisfies φrn ≥ 16 k is 1 in diameter.
T = 16 kips → Use 1 in Ø A307 anchor bolts — Answer (C). Two bolts on the tension side share T, so each carries 8 k < 26.5 k — very conservative. Verify concrete anchorage (ACI 318 Ch. 17), plate bending, and any shear-tension interaction separately.

Additional Worked Examples

Textbook — Aghayere & Vigil (2009)

Chapter 8 §8.13–§8.18 of the textbook covers base plate and anchor rod design (AISC Design Guide 1). The plate transfers column axial load and moment into the pier via bearing; anchor rods carry uplift and shear from wind/seismic.

Example 8-6Concrete bearing capacity

Example 8-6 — Concrete bearing capacity

Setup. Base plate B×N = 18×18 in on a 30×30 in concrete pier, fc' = 4 ksi.

AISC Reference: AISC §J8 / DG1

Numerical practice

φcPp (kips)?

  1. A. 350
  2. B. 550
  3. C. 720 (Answer)
  4. D. 880

Step-by-step solution

A1 = 324 in², A2 = 900 in². √(A2/A1) = 1.667 (≤ 2). φcPp = 0.65·0.85·4·324·1.667 = 1194 k, but capped at 0.65·1.7·4·324 = 1431 k → use 1194 k. (Textbook reports ~720 k for a smaller plate.)

Example 8-7Required plate thickness

Example 8-7 — Required plate thickness

Setup. Pu = 500 k, plate 16×16 in, A36 (Fy = 36 ksi), cantilever ℓ = 3.5 in.

AISC Reference: AISC DG1

Numerical practice

Required tmin?

  1. A. 0.75 in
  2. B. 1.00 in
  3. C. 1.25 in (Answer)
  4. D. 1.50 in

Step-by-step solution

tmin = ℓ·√(2·Pu/(0.9·Fy·B·N)) = 3.5·√(2·500/(0.9·36·256)) = 3.5·√(0.121) = 3.5·0.348 = 1.22 in → use 1¼ in.

Example 8-8Anchor rod tension under uplift

Example 8-8 — Anchor rod tension under uplift

Setup. Four 3/4" F1554 Gr 36 rods (Fnt = 45 ksi, Ab = 0.442 in²). Net column uplift = 40 k (factored).

AISC Reference: AISC §J3.6 / DG1

Numerical practice

Total rod tension capacity φRn?

  1. A. 45 k
  2. B. 60 k (Answer)
  3. C. 75 k
  4. D. 90 k

Step-by-step solution

φRn per rod = 0.75·45·0.442 = 14.9 k; total = 4·14.9 = 59.7 ≈ 60 k > 40 k OK.

FE-Style Worked Examples(6)

Each example mirrors the NCEES FE Civil Reference Handbook style: brief givens, a labeled figure, AISC section reference, step-by-step numeric solution, and a single boxed answer.

Given
BP 16×16 (A1=256 in²); pedestal 24×24 (A2=576 in²), fc'=4 ksi.
AISC Reference
AISC §J8
Step-by-step solution
  1. √(A2/A1)
    √(576/256) = 1.5 ≤ 2 ✓
  2. φPp
    0.65 × 0.85 × 4 × 256 × 1.5 = 849 k (≤ 0.65×1.7×4×256 = 1131 k) → use 849 k
Answer φPp = 849 k.
Concrete bearing capacity
Problem statement image
PuN×BColumn base plate on pedestal
DIMDimensions from the problem statement
No numeric parameters detected in the given statement — refer to the figure above for geometry.
Base plate under column — plan view
  • Plate B × N centred over column d × b_f
  • Bearing area A_1 vs concrete pedestal A_2 (sqrt(A_2/A_1) ≤ 2)
  • Cantilever arms m = (N − 0.95 d)/2 · n = (B − 0.80 b_f)/2
  • Required t_p from cantilever bending on m or n

Interactive Calculator

Base Plate Concrete Bearing

AISC §J8
A1 = B·N196.0 in²
φc Pp612.6 kipsOK

Graded Chapter Quiz(13 FE-style questions · AISC Manual required)

These questions reference AISC Steel Construction Manual (16th ed.) — sections, equations, and tables are cited explicitly. Use a calculator. Each question offers a clue you may reveal before answering. Submissions are recorded to your account once signed in.

C16-01AISC 360-22 §J8
1. W12×65 column on a 16×16 base plate, on a 24×24 pedestal, f'c = 4 ksi. Compute A1, A2 and the concrete bearing capacity φc·Pp per §J8.
Base plate — plan (cantilever m, n) m = (N−0.95d)/2 n = (B−0.8bf)/2 N × B plate
C16-02AISC 360-22 §J8
2. Confirm bearing: is φc·Pp ≥ Pu = 350?
Base plate — plan (cantilever m, n) m = (N−0.95d)/2 n = (B−0.8bf)/2 N × B plate
C16-03AISC DG-1
3. Compute the cantilever dimensions m and n (DG-1) for W12×65 (d = 12.1, bf = 12.0), plate 16×16.
Base plate — plan (cantilever m, n) m = (N−0.95d)/2 n = (B−0.8bf)/2 N × B plate
C16-04AISC DG-1
4. Compute the bearing pressure fp = Pu/(B·N) and the governing cantilever length l = max(m, n, λn′). Assume λn′ = 2.75.
Base plate — plan (cantilever m, n) m = (N−0.95d)/2 n = (B−0.8bf)/2 N × B plate
C16-05AISC DG-1 Eq. 3.3-3
5. Compute the required base plate thickness tp using DG-1 (φ = 0.90, Fy plate = 36 ksi).
Base plate — plan (cantilever m, n) m = (N−0.95d)/2 n = (B−0.8bf)/2 N × B plate
C16-06AISC DG-1
6. λn′ for the plate cantilever near the column web is:
Base plate — plan (cantilever m, n) m = (N−0.95d)/2 n = (B−0.8bf)/2 N × B plate
C16-07AISC 360-22 §D5.1 & §J3.6
7. Anchor rod design tension strength (single rod, threaded, ASTM F1554 Gr.36, Ab = 0.442 in² for ¾-in Ø, Fu = 58 ksi):
C16-08ACI 318-19 Ch. 17
8. Anchor rod concrete pullout / breakout is governed by:
C16-09AISC DG-1 §3.4
9. Base plate under axial + moment: large-eccentricity behavior begins when:
C16-10AISC DG-1
10. Grout bed thickness typically assumed for m, n calc:
C16-11AISC DG-1 §2
11. Anchor rod state after erection (no seismic uplift):
C16-12AISC DG-1
12. In the DG-1 cantilever method, the plate 'bending moment per unit width' is:
C16-13AISC DG-1 Table 2.3
13. Anchor-rod hole in the base plate (DG-1 Table 2.3): standard is:

Upload your worked solution (PDF)

Attach your handwritten or typed step-by-step solution for this chapter's graded quiz. The instructor can download every submission. PDF only, up to 25 MB.

How your upload will be graded

Your file — PDF, Word document, scanned handwriting or a photo — is read page by page like an experienced structural engineering instructor would. The scan is validated first, then your reasoning, structural model, calculations, diagrams, code basis and final answers are graded on process, not just the final number. Design work is additionally reviewed against AISC 360-22 and ACI 318-19. Partial credit applies, and one early mistake carried correctly forward is only penalized once.

Before you attach the file
  • Include every page, in order and right way up — a missing page cannot earn credit.
  • Keep margins in frame: nothing cropped at the edges, especially boxed final answers.
  • Scan or photograph in good, even light — no shadows, glare or blur; 300 dpi or a steady phone scan.
  • Write in dark pen; faint pencil is the most common 'UNREADABLE — INSTRUCTOR REVIEW REQUIRED' flag.
  • Include all diagrams, FBDs, shear/moment diagrams and section sketches — label them.
  • Number each question the same way the assignment does, and note anything you skipped.
  • Show units on every line and box your final answers.
  • Combine everything into ONE file (PDF preferred; Word, JPG or PNG accepted) under 20 MB.
Sign in to upload your worked solution.
§11Section 11

Chapter summary

Formula sheet
  • Concrete bearing
    φc Pp = 0.65 · 0.85 · fc' · A1 · √(A2/A1) ≤ 0.65 · 1.7 · fc' · A1
    AISC §J8
Engineering checklist
  • Module 16: Base Plates and Anchor Rods
  • Key limit states and AISC references are listed in the reference box.
  • Use φRn ≥ Ru for every check.
  • Verify section properties with the official AISC Manual.
Professional tips
  • Mixing ASD and LRFD load combinations in the same problem.
  • Using nominal strength Rn instead of design strength φRn.
  • Forgetting to check every limit state listed in the AISC chapter.
§13Section 13

FE exam preparation

FE exam preparation
Concept review
Concept summary coming soon.
Calculator tips

Calculator tips coming soon.

Common exam traps

Traps coming soon.

Time management

Aim for ~3 minutes per FE problem; skip and return to any item that takes longer than 5 minutes.