Engineering story
Chapter 11 · Composite Beams
Steel beams acting compositely with concrete slabs, shear studs (Chapter I).
A real project narrative for this chapter will be authored as this chapter migrates to the v3.0 structured schema.
Steel beams acting compositely with concrete slabs, shear studs (Chapter I).
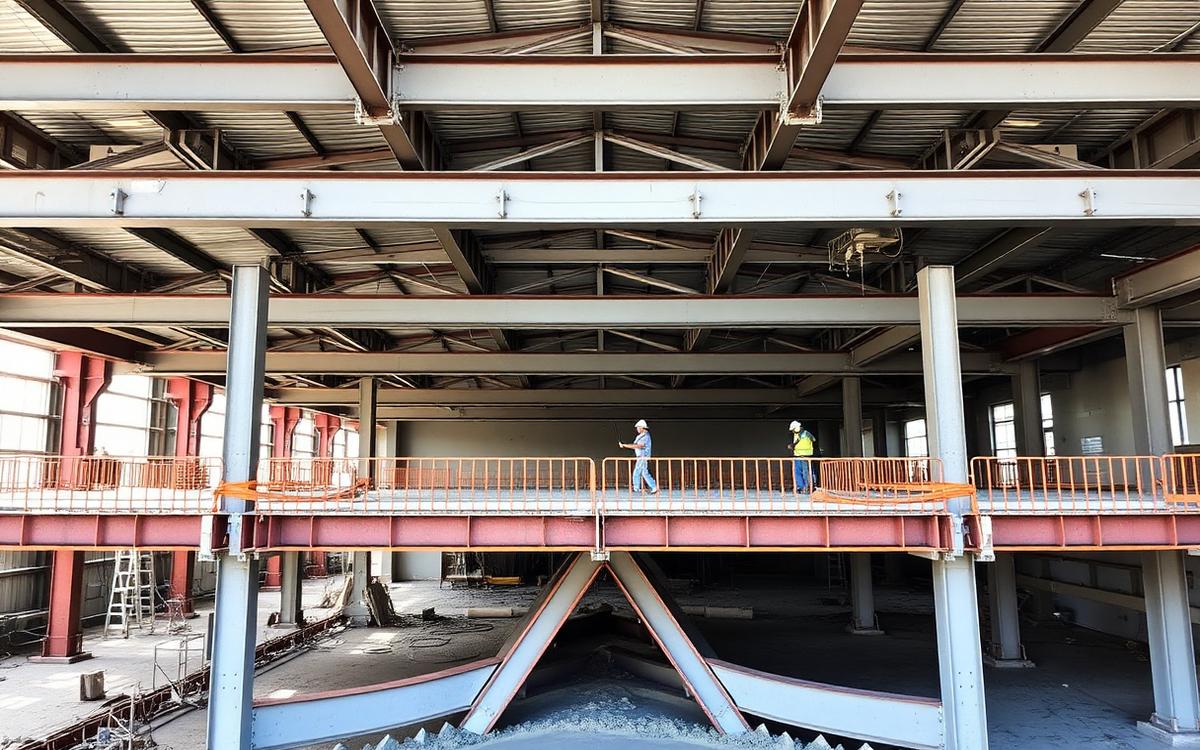
Steel beams acting compositely with concrete slabs, shear studs (Chapter I).
A real project narrative for this chapter will be authored as this chapter migrates to the v3.0 structured schema.
Photographs and lessons-learned case studies for this topic will be added during chapter migration.
Composite action between a steel beam and a concrete slab can double the flexural capacity of the bare beam. Shear studs, plastic neutral axis location, and effective slab width all change the design.
Every floor beam in a modern office building with a concrete-on-metal-deck slab — used in the Chapter 20 capstone floor system.
Use this reference to flip directly to the correct page of the AISC 360-22 Specification while solving problems in this course chapter.
| § | Section title | Page |
|---|---|---|
| I1 | General Provisions | 16.1-126 |
| I2 | Axial Force (Composite Columns — Encased/Filled) | 16.1-128 |
| I3 | Flexure — Steel Beam + Concrete Slab (Effective Width, PNA, Mn) | 16.1-138 |
| I4 | Combined Flexure and Axial Force | 16.1-149 |
| I6 | Load Transfer | 16.1-152 |
| I8 | Steel Anchors in Composite Beams (Shear Studs Qn) | 16.1-154 |
Companion reference: AISC Manual Part 3 — Composite Beam Design Tables
Picture two planks stacked with no fasteners, spanning between two supports, bent by a load. The bottom of the top plank stretches less than the top of the bottom plank — they slide relative to each other at the interface. This is non-composite behavior: each layer bends about its own centroid, and the combined stiffness is only the sum of the individual I's, EI1 + EI2. Now bolt the planks together tightly along their length. The interface can no longer slip; the two layers are forced to have the same strain at the interface, and the combined section behaves as a single deep member with a much larger transformed moment of inertia. That's composite action, and the "bolts" in a steel-concrete floor are the shear studs.
The horizontal shear flow at the interface is q = VQ/Itr (elastic) — the studs must supply at least this shear per unit length everywhere along the beam, or in ultimate-strength (LRFD) terms, must supply a total horizontal force ΣQn at least equal to the smaller of the concrete or steel capacity between the point of zero moment and the point of maximum moment.
Not all of a wide slab actually helps resist bending — stress fades away from the beam centerline due to shear lag. AISC caps the width on each side of the beam centerline that may be counted as effective.
What this means physically: a long-span, closely-spaced beam grid gets almost the full tributary width; a short-span, widely-spaced grid is capped by L/8 on each side and the extra slab width beyond that contributes nothing to bending strength (though it still carries gravity load to the beam).
Composite flexural strength (§I3.2a) is found the same way as a plastic-moment calculation for a bare shape — split the section into a compression zone and tension zone at full yield, and find where the two force resultants balance. The complication is that the compression zone is now concrete (weak in tension, strong-ish in compression, taken at a rectangular stress block of 0.85f'c) sitting on top of a steel shape. Work down from the top of the slab, comparing the maximum available concrete compression force to the maximum available steel tension force:
In practice, AISC Manual Tables 3-19 (Fy = 50 ksi) tabulate φbMn directly versus PNA location (rows labeled by distance Y1 below the top of steel) and percent composite action — this chapter shows the underlying hand calculation those tables automate.
"Full" composite means enough studs are provided that the horizontal shear transferred, ΣQn, equals or exceeds the smaller of the two possible force limits — concrete crushing or steel yielding:
What this means physically: partial composite design trades some flexural strength for fewer, cheaper studs — a common owner-driven cost decision when the beam has strength to spare after other checks.
Each headed stud has a nominal shear (horizontal shear-transfer) capacity that is the lesser of the stud shearing off and the surrounding concrete crushing/splitting:
For a common case — ¾ in. dia. stud, deck ⊥ to the beam, standard weak-position welding, 3 in. deck, f'c = 4 ksi NWC, one stud per rib — Qn works out to roughly 17–21 kips depending on Rp; the AISC Manual Table 3-21 tabulates common combinations directly so hand computation of Eq. I8-1 is rarely needed in practice, but every input above should be checked against the actual deck/stud submittal.
Steel deck ribs run either parallel or perpendicular to the supporting beam, and this changes both Ac and Qn:
Studs need not be uniformly spaced by calculation — AISC only requires the CUMULATIVE ΣQn between any point and the nearest point of zero moment to be at least equal to the moment demand at that point (§I8.3), but uniform spacing between the maximum-moment section and each end is standard practice and satisfies this automatically for typical uniform-load beams.
Unless temporary shoring is specified, the steel beam alone — with zero composite action — must carry the wet concrete weight, the metal deck, and a construction live load (commonly 20 psf per ASCE 7 / SDI) before the concrete has cured enough to act compositely.
Lateral bracing of the compression (top) flange during the pour is provided only by the deck attachment and temporary shoring/edge form ties — this must be verified separately (often more conservative Lb than the final composite condition, where the hardened slab braces the top flange continuously).
Composite action increases flexural (bending) capacity dramatically, but it does essentially nothing for shear — the concrete slab is not relied upon to resist beam shear. AISC takes the ENTIRE beam shear on the bare steel web, exactly as in Chapter G, regardless of composite percentage:
For live-load (post-composite) deflection, using the fully-transformed elastic Itr over-predicts stiffness for a partial-composite or a not-yet-fully-cracked section. AISC Commentary provides the lower-bound moment of inertia ILB — a closed-form transformed-section value based on the actual PNA location for the installed ΣQn, giving a conservative (slightly larger) deflection than the fully elastic transformed section:
What this means physically: ILB is always between Ix (bare steel, lower bound) and Itr (fully composite elastic, upper bound) — it recognizes that concrete cracking and imperfect stud slip make the beam a little less stiff than idealized elastic transformed-section theory predicts.
Companion reference: Manual Part 3 — Table 3-19 (composite W-shapes with concrete slab) & 3-20 (lower-bound φMn) & 3-21 (shear-stud strength Qn). In practice, engineers rarely compute every quantity from first principles — the AISC Steel Construction Manual (16th Ed.) tabulates φRn (or Rn/Ω) for every rolled shape so you can pick a member in seconds. Formulas remain essential for understanding, verifying, and for anything the tables do not cover.
Typical workflow: pick required φMn → enter Table 3-19 at Y2≈5.5″ (4.5″ slab − 1″ compression) → find lightest W meeting φMn at 100% composite → from Table 3-21 count studs. Done.
Every chapter's worked example is one step in the design of the same building: Plan: 4 bays N–S × 3 bays E–W, each 30 ft × 30 ft. Stories: 4 @ 13 ft (52 ft roof). Composite floor: 4.5 in NW concrete on 3 VLI20 deck. Roof: 1.5 in B-deck + insulation + membrane. Materials: Wide-flange members A992 (Fy = 50 ksi, Fu = 65 ksi). Plates A572 Gr. 50. HSS bracing A500 Gr. C. Bolts A325-N 7/8 in dia. Welds E70XX. Concrete f'c = 4 ksi. Anchor rods F1554 Gr. 36.
| Name | Equation | AISC Ref |
|---|---|---|
| Design strength | φ Rn ≥ Ru | AISC 360-22 B3.1 |
Adapted in style from AISC Design Examples V16.0, Part I (composite beam methodology).
Engineering interpretation: because the steel governs V' (515 k < 1,377 k concrete capacity), full composite action here only "uses" a small compression depth a = 1.68 in — well within the slab, confirming the simplest PNA case applies.
Continuation of the W18×35 beam of Example 11.1, now checked for a reduced stud count.
Engineering interpretation: partial composite design saved 32 studs (60→28) while still meeting the strength demand with margin, illustrating why designers rarely specify 100% composite unless deflection or vibration requires the extra stiffness.
Bare-steel check of the same W18×35 before the slab cures, per AISC Chapter F.
Engineering interpretation: the construction stage often governs beam SELECTION for longer unshored spans, even though it uses a much smaller load than the final composite condition — because zero composite stiffness/strength is available yet.
Live-load deflection check for the fully-composite W18×35 of Example 11.1 (60 studs, 100% composite).
Engineering interpretation: ILB is deliberately conservative relative to the fully-transformed elastic Itr because it accounts for concrete cracking and stud flexibility — always use ILB (or the Manual table value), never Ix or Itr, for composite beam deflection.
Chapter 7 covers composite beams (Chapter I of AISC 360-22). The steel beam acts compositely with the concrete slab through shear studs welded through the deck. Full composite action uses ΣQn ≥ min(0.85 fc'·Ac, Fy·As).
Setup. Interior W18×35 beam, span L = 30 ft, beam spacing 10 ft, slab cover 6 in.
AISC Reference: AISC §I3.1.1a
be?
be = min(L/8·2, s) = min(2·(30·12)/8, 10·12) = min(90, 120) = 90 in (governs by L/4 effective limit).
Setup. 3/4" diameter shank (Asc = 0.442 in²), fc' = 4 ksi, NWC (wc = 145 pcf), single stud per rib transverse to deck (Rg = 1.0, Rp = 0.75).
AISC Reference: AISC §I8.2
Qn per stud?
Ec = 145^1.5·√4 = 3492·2 = 3492 ksi; 0.5·0.442·√(4·3492) = 26.1 k; cap: 1.0·0.75·0.442·65 = 21.5 k; lower → 21.5 k. (Some tables limit further to 17 k for typical deck.)
Setup. W18×35, As = 10.3 in², Fy = 50 ksi; slab strength 0.85·fc'·be·t = 0.85·4·90·4 = 1224 k.
AISC Reference: AISC §I3.2d
Number of 3/4" studs (Qn = 17.5 k) required on each side of max moment for full composite?
ΣQn = min(1224, 50·10.3 = 515) = 515 k. n = 515/17.5 = 29.4 → 30 studs each side of Mmax.
Setup. Same W18×35 fully composite with 4-in NWC slab on 3-in metal deck; ΣQn = 515 k.
AISC Reference: AISC Manual Table 3-19
Read φMn from Manual Table 3-19 (closest)?
Table 3-19 for W18×35 with ΣQn = 515 k and Y2 ≈ 5 in gives φMn ≈ 510 k·ft (≈ 70% gain over the bare-steel φMp ≈ 290 k·ft).
Each example mirrors the NCEES FE Civil Reference Handbook style: brief givens, a labeled figure, AISC section reference, step-by-step numeric solution, and a single boxed answer.
These questions reference AISC Steel Construction Manual (16th ed.) — sections, equations, and tables are cited explicitly. Use a calculator. Each question offers a clue you may reveal before answering. Submissions are recorded to your account once signed in.
Attach your handwritten or typed step-by-step solution for this chapter's graded quiz. The instructor can download every submission. PDF only, up to 25 MB.
Your file — PDF, Word document, scanned handwriting or a photo — is read page by page like an experienced structural engineering instructor would. The scan is validated first, then your reasoning, structural model, calculations, diagrams, code basis and final answers are graded on process, not just the final number. Design work is additionally reviewed against AISC 360-22 and ACI 318-19. Partial credit applies, and one early mistake carried correctly forward is only penalized once.
Calculator tips coming soon.
Traps coming soon.
Aim for ~3 minutes per FE problem; skip and return to any item that takes longer than 5 minutes.