
AISC 360-22 LRFDMaster Structural
Steel Design.
Learn AISC LRFD the right way with interactive lessons, worked examples, real-world projects, and professional engineering tools.
Real Engineering
Real Projects
Interactive
Visual Learning
Steel Beam Design
Shear Diagram
Moment Diagram
W14×90 Section
- A = 26.5 in²
- d = 14.02 in
- tf = 0.710 in
- tw = 0.440 in
- Ix = 999 in⁴
- Sx = 143 in³
20
Steel Chapters
AISC 360-22 LRFD
300+
Worked Examples
Step-by-step Solutions
200+
Practice Problems
With Detailed Solutions
1000+
FE-Style Questions
Exam Ready Practice
50+
Interactive Simulations
Visualize & Understand
Real Projects
Learn from iconic structures and real-world examples.
Code-Based Design
Design with confidence using AISC 360-22 LRFD.
Interactive Tools
Live calculators and visual engineering tools.
Build Your Skills
Strengthen your judgment with practice and feedback.
Track & Achieve
Monitor progress and earn achievements.
Capstone Projects
Apply your knowledge to real engineering problems.
"The goal of structural design is not just to resist loads, but to create safe, efficient, and elegant structures."
— Structural Engineering Motto
The Empire State Building's steel frame consists of over 57,000 tons of structural steel.
Study Tools
Lectures
Chapter narratives, figures, and AISC commentary.
Worked Examples
Full 7-section LRFD solutions with multi-line calcs.
AISC References
Specification & Manual section index.
Shape Tables
W, HSS, C, L section properties.
Calculators
Tension, compression, flexure, shear, bolts, welds, base plate.
Chapter Quizzes
Multiple-choice review keyed to each chapter.
Chapters

Ch. 1
Intro
Introduction to Structural Steel Design
Overview of steel as a structural material, the design process, and code framework.
- Describe steel's role in the built environment
- Identify AISC Specification vs Manual
- Trace loads through a simple frame
Ch. 2
Intro
LRFD Design Philosophy and Load Combinations
ASCE 7 load combinations, factored loads, and the φRn ≥ Ru inequality.
- Assemble ASCE 7 LRFD load combinations
- Compute Ru for a member
- State the φRn ≥ Ru requirement
Prereq: Statics

Ch. 3
Intro
Steel Material Properties and Shapes
ASTM steels, stress-strain behavior, and W/HSS/L/C shape families.
- Compare A36, A992, A500 grades
- Read a W-shape designation
- Interpret the stress-strain curve
Ch. 4
Core
Tension Members
Yielding, rupture, shear lag, and block shear per AISC Chapter D.
- Compute gross, net, and effective net area
- Apply shear-lag factor U (Table D3.1)
- Check block-shear rupture
Prereq: Statics, Materials
Ch. 5
Core
Compression Members and Column Buckling
Euler buckling, AISC E3/E4, slender elements, and effective length.
- Determine KL/r for a column
- Apply AISC E3 inelastic vs elastic buckling
- Recognize slender-element reductions
Prereq: Tension
Ch. 6
Core
Flexural Members / Beams
Plastic moment, lateral-torsional buckling, compact / noncompact / slender sections.
- Compute Mp for a compact W-shape
- Identify the three LTB zones
- Select an economical section
Prereq: Mechanics of Materials
Ch. 7
Core
Beam Shear Design
Web shear yielding and shear buckling per AISC Chapter G.
- Compute Cv per AISC G2
- Distinguish web yielding vs buckling
- Detail bearing stiffeners
Ch. 8
Core
Combined Axial Load and Bending
Interaction equations from AISC Chapter H.
- Use AISC H1-1a vs H1-1b
- Recognize when H1 governs
- Set up a spreadsheet interaction check
Ch. 9
Advanced
Beam-Columns
Beam-column design with second-order effects, B1/B2 factors.
- Apply B1/B2 amplification
- Perform a second-order analysis
- Design an unbraced-frame column
Ch. 10
Advanced
Plate Girders
Built-up I-sections, tension-field action, stiffener design.
- Design a built-up I-section
- Evaluate tension-field action
- Detail transverse stiffeners
Ch. 11
Advanced
Composite Beams
Steel beams acting compositely with concrete slabs, shear studs (Chapter I).
- Compute PNA in a composite beam
- Size shear studs per AISC I8
- Check pre-composite construction
Ch. 12
Core
Bolted Connections
Bolt shear, bearing, tearout, slip-critical (Chapter J).
- Compute bolt shear, bearing, tearout
- Distinguish bearing vs slip-critical
- Detail hole types and spacing
Ch. 13
Core
Welded Connections
Fillet, groove, weld symbols, and effective throat.
- Compute fillet-weld strength
- Read AWS weld symbols
- Size groove welds
Ch. 14
Core
Shear Connections
Simple shear tabs, double angles, end-plate shear connections.
- Design a shear tab
- Check bolt group eccentricity
- Detail double-angle connections
Ch. 15
Advanced
Moment Connections
Welded and bolted fully-restrained moment connections.
- Design a bolted end-plate moment connection
- Check panel-zone strength
- Detail welded FR connections
Ch. 16
Advanced
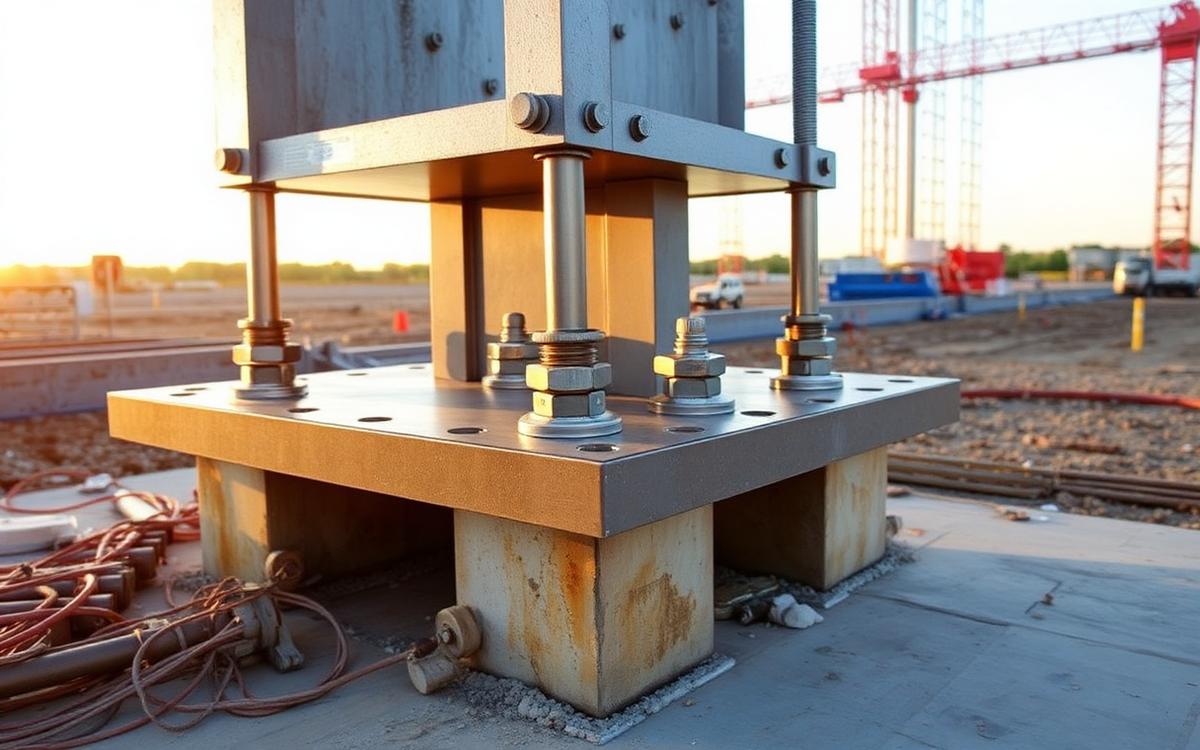
Base Plates and Anchor Rods
Column base plate design and anchor rod sizing (AISC Design Guide 1).
- Size a concentric base plate
- Analyze eccentric (small vs large e) loading
- Select anchor rods and check pull-out
Ch. 17
Advanced
Stability, Bracing, and Second-Order Effects
Direct Analysis Method, B1/B2, appendix 6 bracing.
- Apply the Direct Analysis Method
- Compute notional loads
- Design Appendix 6 bracing
Ch. 18
Core
Serviceability & Fatigue
Deflection (L/360), drift (H/400), floor vibration (DG-11), and fatigue design per AISC 360-22 Appendix 3 — stress ranges, detail categories A–E', and Miner's rule.
- Apply deflection limits (L/360 floors, L/240 total, L/480 cladding)
- Check story drift (H/400 wind, Δa seismic per ASCE 7 Tbl 12.12-1)
- Check floor vibration per AISC Design Guide 11 (fn, ap/g)
Ch. 19
Core
Steel Framing Systems
Braced frames, moment frames, dual systems, gravity systems.
- Compare braced vs moment frames
- Lay out a gravity system
- Select a lateral system
Ch. 20
Advanced
Capstone Design Project
Design a small steel-framed building bay end-to-end.
- Design a full steel bay end-to-end
- Coordinate gravity + lateral systems
- Produce a construction submittal