22

RC — Flexural Design of Beams

01

Engineering story

A century of steel — from concept to skyline

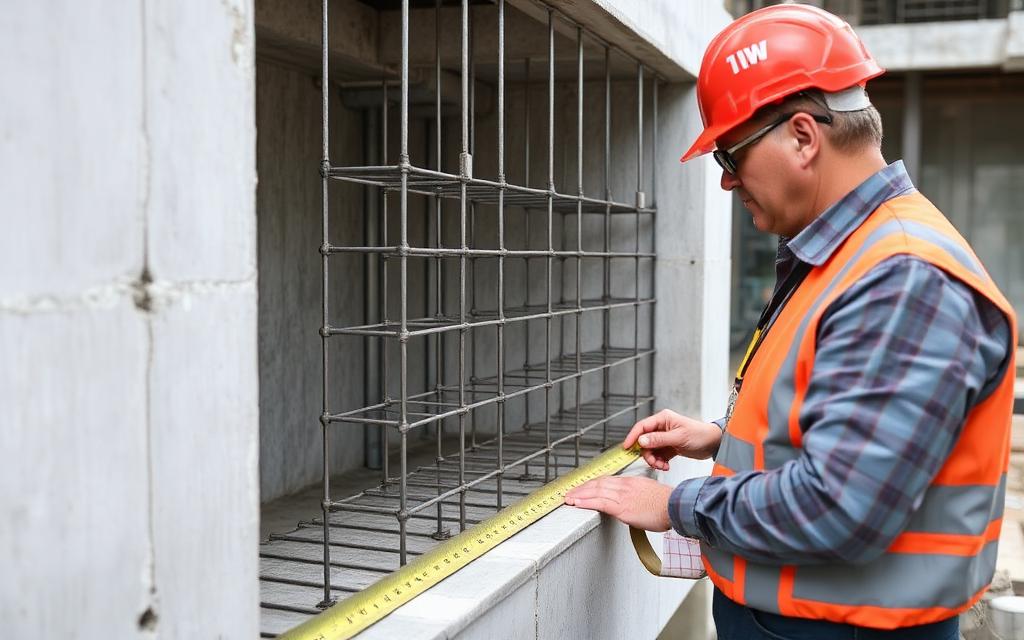
Engineer reviewing blueprints against a steel-frame construction site at sunrise

For a tension-controlled beam, φMn = φ·As·fy·(d − a/2).

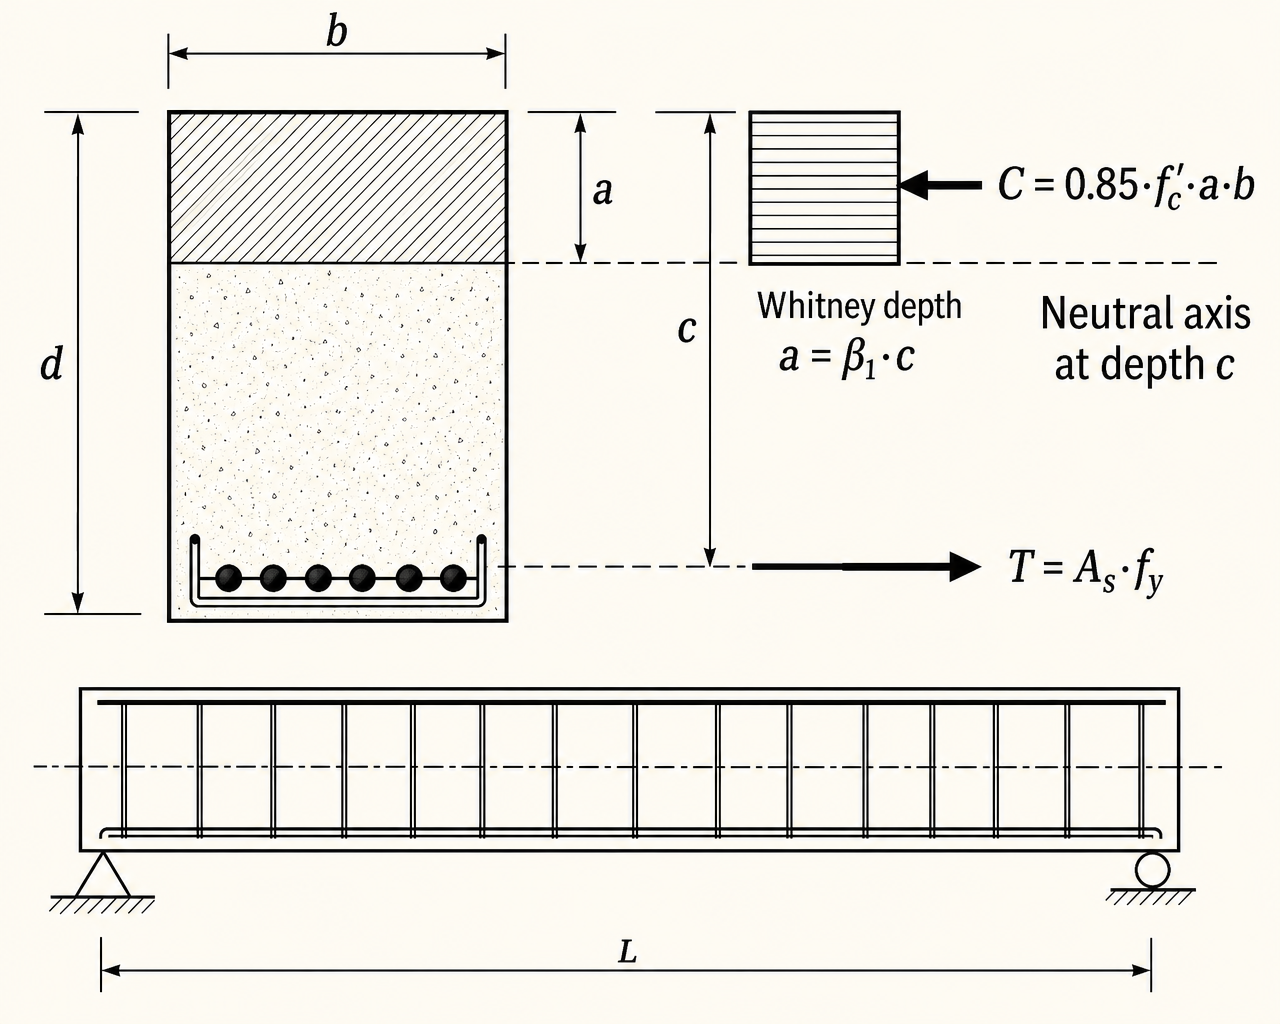
The Whitney block turns non-linear concrete into a rectangle 0.85·f'c wide and a = β1·c deep.

Chapter 22 covers singly reinforced, doubly reinforced, and T-beams per ACI 318-19 Ch. 9 & 22, using the Whitney stress block and εcu = 0.003.

Iconic steel structures built on engineering excellence
  1. Whitney stress block
    1937
  2. Unified design ACI 318-71
    1971
  3. Strain-based φ (ACI 318-02)
    2002
  4. ACI 318-19
    2019
Load pathService D+LMu (Combo 2)Whitney blockAs, a, c, εtφMn ≥ Mu
02

Learning objectives

What you will be able to do after finishing Chapter 1 — and why each objective matters in practice

Compute φMn for a singly reinforced beamObjective 01

Compute φMn for a singly reinforced beam

a = As·fy/(0.85·f'c·b); φMn = φ·As·fy·(d − a/2).
Why it matters
Governs every rectangular beam.
Where it is used
Ch 22 flexure.
Connects to
ACI 318-19 §22.2.
Check strain εt and φObjective 02

Check strain εt and φ

εt = 0.003·(dt − c)/c. Tension-controlled if εt ≥ 0.005.

Why it matters
Sets φ = 0.90 vs 0.65.
Where it is used
Every RC flex check.
Connects to
ACI 21.2.
Enforce As,minObjective 03

Enforce As,min

As,min = max(3√f'c/fy·b·d, 200·b·d/fy) [psi units].
Why it matters
Prevents brittle first-crack failure.
Where it is used
Detailing.
Connects to
ACI 9.6.1.2.
Design T-beams (effective flange be)Objective 04

Design T-beams (effective flange be)

be = min(L/4, bw + 16·hf, ½·clear span to next beam).
Why it matters
Real slab-beam systems act compositely.
Where it is used
Every floor-beam design.
Connects to
ACI 6.3.2.
Doubly reinforced beamsObjective 05

Doubly reinforced beams

Add compression steel A's when b·d is constrained; ensure compression steel yields (c/d ratio check).

Why it matters
Recovers φ = 0.90 in tight sections.
Where it is used
Renovations, deep beams.
Connects to
ACI 22.2.
Detailing (spacing, cover, hooks)Objective 06

Detailing (spacing, cover, hooks)

Clear spacing ≥ max(db, 1 in, 4/3·dagg); hook development per Ch. 25.

Why it matters
Bond and concrete placement.
Where it is used
Working drawings.
Connects to
ACI 25.
03

Engineering motivation

What each part of a steel-frame building actually does — and why it exists

Before you design any single member, you have to see the whole system. A steel-frame building is not a collection of independent shapes bolted together — it is a deliberate load path, engineered so that every kilonewton of gravity, wind, or seismic demand has a continuous route from where it starts to the ground where the earth can resist it.

The photograph below shows a typical steel framing detail. Drag each labelled chip onto the structural element it names — the drop is only accepted when it lands inside the correct element's outlined region. A correct answer locks in with a green outline and a short explanation; a wrong answer flashes the region red, tells you what you actually hit, and returns the chip so you can try again. Press Reveal expected placements to see the reference solution (that attempt is then marked as assisted).
Structural steel framing — identify each element by dragging the labels
Fig. 1.3 · Drop a chip inside the outlined element it names. Green = correct and locked; red flash = wrong element, chip returns.
04

Failure mechanisms

Why we design the way we do — six ways steel structures have failed, and what each disaster taught the profession

Every provision in AISC 360 is a scar. Behind each equation, load factor, and detailing rule is a bridge, a walkway, or a tower whose failure cost lives and rewrote the profession. The six case studies below trace the mechanisms that motivate the code you are about to learn.

Read each one as an engineer, not a spectator: identify the load, the limit state, the missing check, and the specific clause that exists today because that check was missed. When you meet those clauses again in Chapters 5–17, they will read as answers, not rules.

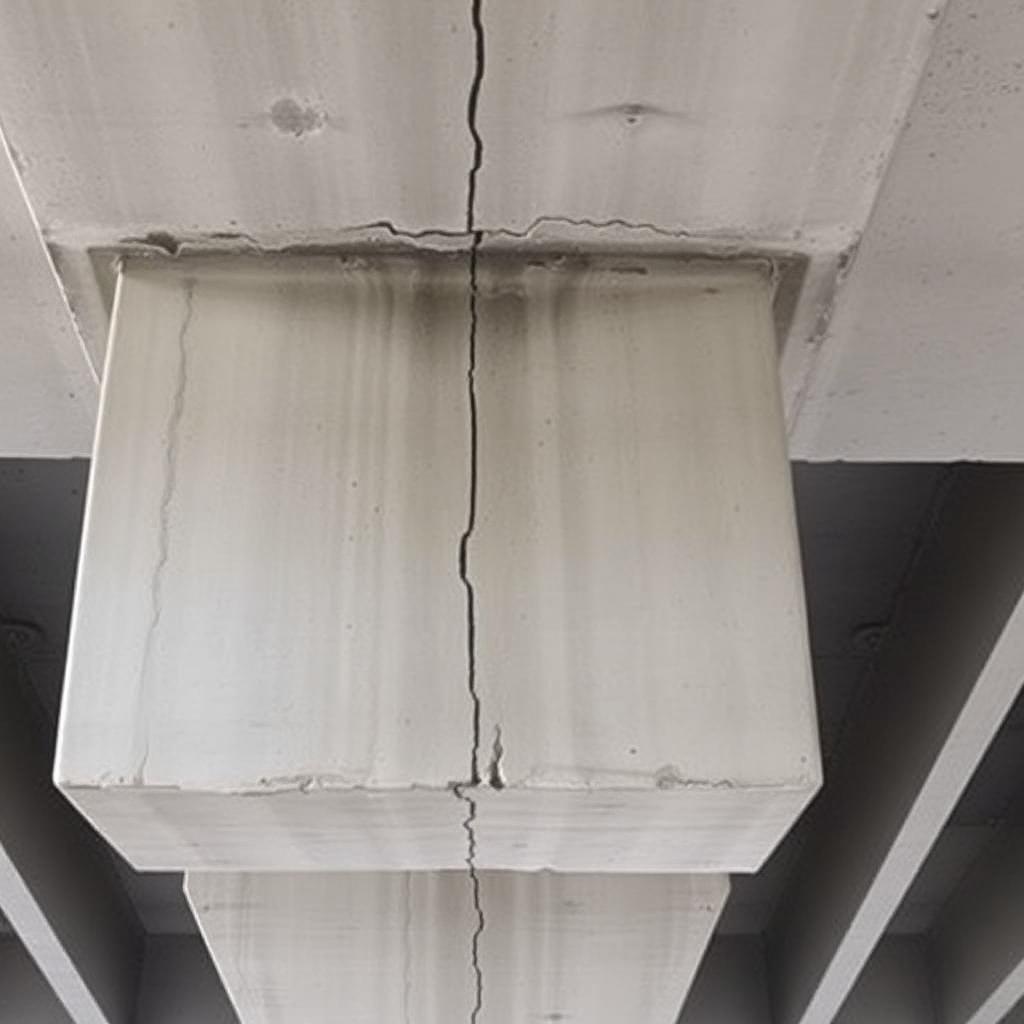
Compression crushing (brittle): Over-reinforced beam crushes concrete before rebar yields.
Case 01
Fig. 1.4.1 · Compression crushing (brittle)
Failure mechanism

Compression crushing (brittle)

Over-reinforced beam crushes concrete before rebar yields.

Root cause

εt < 0.005 (transition or CC).

Lesson learned
Keep εt ≥ 0.005 for φ = 0.90.
§ACI 21.2
Under-reinforced ductile flexure: Wide midspan cracks precede plastic-hinge formation — the safe mode.
Case 02
Fig. 1.4.2 · Under-reinforced ductile flexure
Failure mechanism

Under-reinforced ductile flexure

Wide midspan cracks precede plastic-hinge formation — the safe mode.

Root cause

εt >> 0.005; steel yields long before concrete crushes.

Lesson learned
This is the intended mode — always target it.
§ACI 22
How failure propagates
The five-stage failure progression
1Elastic cracking
2Rebar yield at εs=εty
3Neutral axis rises
4εcu = 0.003
5φMn reached

Design codes intervene at the transition from yield to instability. Everything before yield is elastic and reversible; everything after instability is a race to collapse. LRFD keeps the demand well below the first transition.

05

Lecture notes

The full textbook chapter — figures, equations, and engineering narrative

Reflection · Think before you read

For a singly-reinforced beam, adding more tension steel increases capacity — until it doesn't. What physically limits how much steel is useful, and why does ACI cap ρ near the tension-controlled boundary?

How this chapter is organized. First we build intuition — the three stages an RC beam passes through as load grows (Ch. 2). Then we quantify each stage: the cracking moment (Stage 1→2), the ultimate strength model with the Whitney stress block (Stage 3), the εt-based classification and φ factor, and finally the ρmin / ρmax limits that keep every design ductile. Six worked examples take you all the way from analyzing a given section to sizing a brand-new beam.

1 · Three Stages of Beam Behavior (McCormac §22.1)

A reinforced-concrete beam does not behave like a homogeneous elastic beam. As the load grows from zero to failure, the cross section passes through three distinct stages. Every design equation you will use — cracking moment, service-load stresses, ultimate strength — belongs to one of these stages. Get the stages straight and the rest of the chapter is bookkeeping.

Stage 1 — Uncracked f < fr (modulus of rupture) entire section resists bending; concrete carries tension Stage 2 — Cracked, Elastic Mcr < M < ~Myield, fc < 0.5·f'c N.A. tension side cracked; steel takes all tension, stress linear Stage 3 — Ultimate Strength εc=0.003, steel yielded (fy) concrete crushes N.A. 0.85f'c a = β1c Whitney block for concrete; T = Asfy, C = 0.85f'cab
Figures 22.1 – 2.3 (McCormac): the three stages of loading of an RC beam.

Stage 1 — Uncracked Concrete

Tensile bending stress is less than the modulus of rupture fr. The full gross section resists bending — compression on one face, tension on the other — and steel is almost inactive because its strain (and therefore stress fs = n·fc,tension) is small. Analyze it as a plain elastic beam using Ig:

Elastic flexure formula, gross section
(1)

Stage 2 — Cracked, Elastic Stresses (Service Loads)

Once M exceeds the cracking moment Mcr, tension cracks propagate up toward the neutral axis. The concrete below the neutral axis is done — steel now carries all the tension. Because service stresses remain below about 0.5·f'c, the compression stress block on top is still a triangle (straight-line) and the transformed-area method applies. This is the range that governs deflections and crack-width checks (Chapter 6 of McCormac).

Stage 3 — Ultimate Strength

Load is pushed further until steel yields (fs = fy) and the compressive fiber strain reaches εcu ≈ 0.003. The concrete compression stress is no longer linear — it follows the parabolic stress-strain curve of concrete. Whitney's equivalent rectangular block (0.85·f'c over depth a = β1c) replaces the parabola while preserving total force and centroid. This is the stage every strength equation in Chapters 3–5 of McCormac operates in.

2 · Moment–Curvature Diagram (Figure 2.4)

Moment Curvature θ = ε/y failure Mcr tensile concrete cracks Mservice service / working load range Myield reinforcing bars yield
Moment–curvature for a tensile-reinforced RC beam. Three slopes = three stages. Curvature θ = ε / y at any fiber a distance y from the neutral axis.
Curvature
(2)

Reading the diagram. Between 0 and Mcr the curve is nearly vertical (Ig is large). At Mcr tension cracks open and the slope drops (Icr < Ig) but stays nearly linear up to yielding. After the steel yields, the curve flattens almost horizontally — huge extra curvature (rotation, deflection) for very little extra moment — until concrete crushes and the beam fails. Ductility is that long, flat tail. Under-reinforced beams give lots of warning; over-reinforced beams do not.

3 · Cracking Moment Mcr (§2.2)

Because the reinforcement is a small fraction of the section (usually ≤ 2%) and the concrete is still uncracked, treat the beam as homogeneous. Bending stress at any fiber a distance y from the centroid of the gross section is

Gross-section bending stress
(3)

The section cracks when the extreme-fiber tensile stress reaches the modulus of rupture fr. ACI 318-19 §19.2.3 (equation 19.2.22.2) gives

Modulus of rupture — US customary
(4)
Modulus of rupture — SI
(5)

Setting the extreme-fiber stress = fr and solving for M gives the cracking moment (ACI Eq. 9-9):

Cracking moment (ACI 24.2.3.5 / Eq. 9-9)
(6)

yt is the distance from the centroid of the gross section to the extreme fiber in tension. λ = 1.0 for normal-weight concrete; λ < 1.0 for lightweight (see §1.12).

Example 22.1 — Uncracked stress & cracking moment

b = 12 in h = 18 in As = 3-#9 (As = 3.00 in²) cover 2" Ex 22.1 — b × h = 12 × 18 in
Concrete cross-section — reinforcement, cover, stirrups/ties and b/h/d dimensions.
Given. Rectangular beam, b = 12 in, h = 18 in, 3 #9 bars near the bottom (As = 3.00 in²), f'c = 4,000 psi (normal-weight). Applied moment M = 25 ft·k.
(a) Extreme-fiber stress on the uncracked section.
(7)
(8)
(9)
(b) Modulus of rupture.
(10)

Since 463 psi < 474 psi, the section has not cracked → Stage 1 analysis was valid.

(c) Cracking moment.
(11)
Mcr ≈ 25.6 ft·k

Any applied moment above 25.6 ft·k puts the section into Stage 2 and the transformed-area (cracked) analysis must be used.

4 · Effective Depth and Cross-Section Drawing

Every worked example starts with a labelled sketch of the section: overall width b, total height h, effective depth d = h − cover − dtie − db/2, and every bar with its area As. The effective depth d — not h — is what appears in every strength equation.

Singly-reinforced rectangular beam As (tension) b h d cover
Standard singly-reinforced section — mark b, h, d and As before writing any equation.

5 · Strength (Ultimate) Model — Whitney Stress Block (§22.5)

At ultimate the code fixes the extreme-fiber concrete strain and lets strains vary linearly with depth (plane sections remain plane). Whitney's equivalent rectangular block reproduces the total compression force and its centroid, replacing the real parabolic curve.

Ultimate concrete strain (ACI 22.2.22.1)
(12)
Horizontal equilibrium: C = T ⟹ 0.85·f'c·b·a = As·fy
(13)
Neutral-axis depth
(14)
Whitney factor β1 (ACI 22.2.2.22.6)
(15)
Nominal moment — take moments about the tension steel
(16)

6 · Strains in Flexural Members (§3.5)

Because strains vary linearly across the depth and εc = 0.003 at the top fiber, similar triangles give the net tensile strain εt at the extreme layer of tension steel:

Net tensile strain — by similar triangles
(17)

Yield strain for Grade 60 is εy = 60,000 / 29,000,000 ≈ 0.00207 (≈ 0.002). Once εt is known, φ comes straight from ACI Table 21.2.2 — see §7 below.

Example 22.2 — Compute a, c and εt

b = 14 in h = 24 in d = 21" As = 3-#9 (As = 3.00 in²) #3 U-stirrups cover 1.5" Ex 22.2 — b = 14 in, d = 21 in
Concrete cross-section — reinforcement, cover, stirrups/ties and b/h/d dimensions.
Given. b = 14 in, d = 21 in, As = 3.00 in², fy = 60 ksi, f'c = 3 ksi.
(18)
(19)
(20)
(21)
εt = 0.00762 ≫ 0.005 → tension-controlled, ductile, φ = 0.90

7 · Strength Reduction Factor φ vs εt (§3.7, Figure 3.5)

φ is not a single number — it varies with how ductile the section is at ultimate. ACI 318-19 §21.2.2 defines three regions bounded by εty = fy/Es and εty + 0.003. For Grade 60 those bounds simplify to εt = 0.002 and εt = 0.005.

φ εt 0.90 0.75 0.65 εt = 0.002 εt = 0.005 c/dt = 0.600 c/dt = 0.375 Tied Spiral compression-controlled transition tension-controlled φ = 0.65 + (εt − 0.002)·(250/3) φ = 0.75 + (εt − 0.002)·(50)
Figure 3.5 — φ varies linearly across the transition zone for Grade 60 reinforcement.
Section classification (from εt at nominal strength) Strain range φ (tied / spiral)
Compression-controlled εt ≤ εty ≈ 0.002 (Gr 60) 0.65 / 0.75
Transition εty < εt < 0.005 linear interpolation, e.g. φ = 0.65 + (εt−0.002)·(250/3)
Tension-controlled (ductile — preferred) εt ≥ 0.005 0.90 / 0.90

Design implication. Sections designed with ρ near ρmin land far into tension-controlled territory (φ = 0.90) automatically. Sections with ρ close to ρmax fall into the transition zone — you get a smaller φ, so the section becomes uneconomical. McCormac's advice: increase depth and reduce ρ until εt ≥ 0.005 — you get φ = 0.90 back, less steel, less crowding, and better bond.

8 · Minimum & Maximum Steel — Preventing Brittle Failure (§3.8)

If a beam is too lightly reinforced, its ultimate moment is less than its cracking moment: the first crack pops and the beam breaks in half with no warning. If it is too heavily reinforced, concrete crushes before steel yields — also no warning. ACI puts a floor and a ceiling on ρ.

Minimum steel — US customary (ACI Eq. 9.6.1.2 / old Eq. 10-3)
(22)
Minimum steel — SI
(23)
As a percentage
(24)

The 200/fy floor governs up to about f'c = 4,440 psi; the √f'c form governs above. Values of ρmin are tabulated (Appendix A, Table A.7) — read the row for your fy and f'c.

Maximum steel — set by εt ≥ 0.004 for gravity beams (ACI 9.3.22.2)
(25)

9 · Master Recipe — Compute φMn of a Given Section

Step 1 — Draw the section. Mark b, h, d, and As.
Step 2 — Check ρ. ρ = As/(b·d). Confirm ρmin ≤ ρ ≤ ρmax using Table A.7.
Step 3 — Compute a. a = As·fy/(0.85·f'c·b).
Step 4 — Compute c. β1 from ACI Table 22.2.2.22.6, then c = a/β1.
Step 5 — Compute εt. εt = (d − c)/c · 0.003. Classify:
  • εt ≥ 0.005 → tension-controlled, φ = 0.90 ✓
  • 0.002 < εt < 0.005 → transition, interpolate
  • εt ≤ 0.002 → compression-controlled, section is not permitted as a flexural member (ACI 9.3.22.2)
Step 6 — Mn. Mn = As·fy·(d − a/2).
Step 7 — φMn. Multiply Step 6 by φ from Step 5. This is the value you compare with Mu: φMn ≥ Mu.
Mn vs φMn — do not confuse these.
  • Mn (nominal) = the strength the section can theoretically carry using specified material properties (f'c, fy). Computed from strain compatibility. It is not the design capacity.
  • φMn (design) = the strength the code allows you to count on. Always < Mn. This is what you compare with the factored demand Mu.
  • Design check: φMn ≥ Mu. If you write Mn ≥ Mu, you have skipped safety.
Same rule applies to shear (φVn ≥ Vu), axial (φPn ≥ Pu), and torsion — always insert φ before comparing.

10 · Worked Examples — Analysis of Given Sections

Example 22.3 — Tension-controlled section, φ = 0.90

b = 15 in h = 27 in d = 24" As = 4-#9 (As = 4.00 in²) #3 U-stirrups cover 3" Ex 22.3 — b × h = 15 × 27 in
Concrete cross-section — reinforcement, cover, stirrups/ties and b/h/d dimensions.
Given. b = 15 in, d = 24 in (total h = 27 in, 3-in cover), 4 #9 bars (As = 4.00 in²), f'c = 4,000 psi, fy = 60,000 psi.
(26)
(27)
(28)
(29)
(30)
(31)
(32)
(33)
φMn = 389.6 ft·k — this is the ACI design moment capacity.

Example 22.4 — Section that fails the ductility limit

b = 12 in h = 18 in d = 15" As = 3-#11 (As = 4.68 in²) #3 U-stirrups cover 1.5" Ex 22.4 — b × h = 12 × 18 in
Concrete cross-section — reinforcement, cover, stirrups/ties and b/h/d dimensions.
Given. b = 12 in, d = 15 in, 3 #11 bars (As = 4.68 in²), f'c = 4,000 psi, fy = 60,000 psi.
(34)
(35)
(36)
(37)
Section is not ductile — εt falls below the ACI 9.3.22.2 limit of 0.004 required for flexural members. This section may not be used as designed. Increase d (deepen the beam) or reduce As.

Example 22.5 — Transition zone (0.004 < εt < 0.005)

b = 10 in h = 18 in d = 15" As = 3-#9 (As = 3.00 in²) #3 U-stirrups cover 1.5" Ex 22.5 — b × h = 10 × 18 in
Concrete cross-section — reinforcement, cover, stirrups/ties and b/h/d dimensions.
Given. b = 10 in, d = 15 in, 3 #9 bars (As = 3.00 in²), f'c = 4,000 psi, fy = 60,000 psi.
Steel ratio (formula)
(38)
(39)
Whitney block depth (formula)
(40)
(41)
Neutral-axis depth (formula)
(42)
(43)
Tensile strain (formula, plane sections)
(44)
(45)
Ex 22.5 — strain + Whitney stress block A_s d = 15" b = 10" section ε_c = 0.003 ε_t = 0.0042 N.A. (c = 6.22") strain 0.85 f'_c C = 180 k T = 180 k d − a/2 stress block (a = 5.29")
Plane-section strain (0.003 crush, 0.00423 at steel) and Whitney block (0.85 f'_c over a = 5.29").
φ in transition zone (formula, ACI 21.2.2)
(46)
(47)
Nominal moment (formula)
(48)
(49)
Design moment (formula)
(50)
(51)
φMn = 154.9 ft·k. Note φ < 0.90 — this section is uneconomical; deepening the beam would recover full φ.

11 · Worked Examples — Sizing a New Beam (McCormac Ch. 4)

Example 22.6 — Choose b, d and As for a target Mu

b = 14 in h = 33 in d = 30" As = 4-#10 (As = 5.06 in²) #3 U-stirrups cover 2.5" Ex 22.6 — final 14 × 33 in section
Concrete cross-section — reinforcement, cover, stirrups/ties and b/h/d dimensions.
Given. Mu = 600 ft·k, target ρ ≈ 0.0120, fy = 60 ksi, f'c = 4 ksi. Assume φ = 0.90.
Design equation solved for b·d²
(52)
(53)
(54)
(55)
use 4 #10 (A_{s} = 5.06 in^{2})
Check. ρactual = 5.06/[(14)(30)] = 0.01205 → ρmin < ρ < ρmax ✓. Recompute φMn (via Table A.13 or the master recipe) → φMn = 610.3 ft·k > 600 ft·k ✓.
Final section: 14 in × 33 in with 4 #10 bars, d = 30 in, 2½-in cover.

Example 22.7 — Include beam self-weight iteratively

b = 18 in h = 34 in d = 31" As = 4-#9 (As = 4.00 in²) #3 U-stirrups cover 2.5" Ex 22.7 — final 18 × 34 in section
Concrete cross-section — reinforcement, cover, stirrups/ties and b/h/d dimensions.
Given. Simple span L = 25 ft, D = 2 k/ft (excluding self-weight), L = 3 k/ft, fy = 60 ksi, f'c = 3 ksi, target ρ ≈ 0.18·f'c/fy = 0.009.
Iteration 1 — assume beam weight 400 lb/ft
(56)
(57)
(58)
(59)
Iteration 2 — assume 650 lb/ft
(60)
(61)
(62)
try 4 #9 (A_{s} \approx 4.00 in^{2}) — slightly less, so verify capacity.
(63)
Final section: 18 in × 34 in with the chosen bar layout — self-weight is now consistent with the loading used.

Why the iteration matters. Beam self-weight is a dead load that depends on the beam size, which you don't know until you've solved the design equation. Assume a size, size the beam, recompute self-weight, and repeat once or twice until the assumed and computed weights match to within a few percent.

12 · Structural Safety Framework (§22.4) & Advantages of Strength Design (§22.3)

Side of the inequalityFactorUncertainty it covers
Demand (loads)Load factors γ > 1 (ASCE 7-22 §2.3)Variability in D, L, W, E, S values
Capacity (strength)Strength-reduction factor φ < 1 (ACI 21.2)Variability in f'c, fy, dimensions, workmanship
Master strength design inequality
(64)

Written for flexure: φMn ≥ Mu. For shear: φVn ≥ Vu. For axial: φPn ≥ Pu. Never compare a nominal strength to a factored demand — always insert φ first.

Why strength design beat working-stress design. (1) It captures the nonlinear concrete stress-strain curve → better strength prediction. (2) It uses one consistent theory for beams, slabs, and columns. (3) Load-specific γ factors recognise that dead load is more predictable than live/wind/seismic — a more rational safety margin. (4) It fully utilizes high-strength steels. (5) It allows a much wider range of steel percentages, giving the designer more flexibility.

⚠ Common Mistakes in RC Flexure

  • Comparing Mn to Mu instead of φMn to Mu.
  • Using εt from cracked-section elastic analysis instead of εt at ultimate (εc = 0.003).
  • Assuming φ = 0.90 without checking εt ≥ 0.005 — a heavily reinforced section may be in the transition zone.
  • Using β1 = 0.85 for high-strength concrete (f'c > 4,000 psi). β1 decreases with strength.
  • Forgetting ρmin = max(3√f'c/fy, 200/fy) → under-reinforced brittle failure.
  • Using d = h (ignoring cover and bar radius). Effective depth is always less than total depth.

13 · Using ACI 318-19 Tables & Design Aids

Table / ChartGives youHow to read
ACI Table 21.2.2φ vs. εtEnter with computed εt → read φ.
ACI Table 22.2.2.22.6β1 vs. f'cEnter with concrete strength → read β1 (0.85 for ≤ 4 ksi, then decreasing).
ACI SP-17 Flexure ChartsTrial section ρ for given MuEnter with Mu/(φ·b·d²) → read ρ → compute As = ρ·b·d.
Reinforcing bar tables (Appendix)Bar area, weight, spacing per foot widthConvert required As into bar-count × bar-area combination that fits within b − 2·cover.
06

Professional practice, safety & ethics

RC flexure practice

Professional practice
  • Show bar size, count, cover, and cutoff points on the drawings; the Whitney block assumes the steel is where you drew it.
  • Coordinate top-bar congestion with the beam-column joint; bars that cannot be placed are not reinforcement.
  • Specify cover by exposure condition — cover is a durability and fire requirement, not a detailing preference.
Safety in design & construction
  • Design tension-controlled (εt ≥ 0.005) so the section warns before it fails; over-reinforced sections crush without warning.
  • Bars placed in the wrong face (a classic field error) can halve capacity — require inspection before pour.
  • Never allow bar cutoffs to be shortened in the field.
Engineering ethics
  • Do not raise φ or lower cover to make a section work.
  • If a pour was made with misplaced steel, investigate and document — do not rely on 'reserve capacity'.
  • Report any deviation between placed and detailed reinforcement.
Inspector verifying reinforcing bar size, spacing, and cover before a concrete pour
Field inspection: rebar size, spacing, and cover verified before placement.
Engineers reviewing sealed structural drawings across a conference table
Design review: documenting assumptions before the drawings are sealed.

ABET / licensure link. These points map to ABET Student Outcomes 2 and 4 — engineering design within realistic constraints, and recognition of ethical and professional responsibilities. Expect NCEES FE and PE exam questions on the NSPE Code of Ethics, OSHA construction requirements, and the engineer's standard of care.

07

Cost analysis

Flexural design economics

Approach
  • Deeper beams need less steel: doubling d roughly halves As for the same Mu, and steel costs far more per pound than concrete.
  • Doubly reinforced sections are a last resort — compression steel is expensive and congests the section.
  • Round bar selections to common sizes (#5–#9) and repeatable layouts.
Worked cost example — Singly vs doubly reinforced for Mu = 420 k-ft
Basis: b = 14″
Line itemQtyRateCost
Option A — h = 30″, As = 3.16 in² (4-#8)
0.107 ton rebar$2,200$235
Option A concrete + forms
1.1 yd³-equivalent$320$352
Option B — h = 22″, As = 4.74 + A′s = 1.58 in²
0.214 ton rebar$2,200$471
Option B congestion/placement premium
1 ls$250$250
Estimated total$1,308

Takeaway. The deeper singly reinforced beam costs ~$590 less — use depth, not compression steel, whenever headroom allows.

Unit rates are representative US averages for teaching purposes. On a real project, price with current local rates (RSMeans, fabricator quotes, or contractor pricing) and state the estimate date.

08

Animated concepts

Key mechanics visualised — watch the strain profile, stress block, or buckled shape evolve

Strain diagram — εcu = 0.003 and εt vs c
N.A.A_s at db = 12h = 24Cross-sectionStrain (ε)εcu = 0.003εt = 0.0170c = 3.00Whitney stress0.85 f'cCTa = 2.55c/d = 0.15 · εt = 0.0170Tension-controlled (φ = 0.90)β1 = 0.85 · f'c = 4000 psi · d = 20

Linear strain profile pivots about the neutral axis. As c shrinks, εt at the tension steel grows past 0.005 — the section becomes tension-controlled and φ = 0.90.

Whitney stress block — 0.85 f'c × a
N.A.A_s at db = 12h = 24Cross-sectionStrain (ε)εcu = 0.003εt = 0.0170c = 3.00Whitney stress0.85 f'cCTa = 2.55c/d = 0.15 · εt = 0.0170Tension-controlled (φ = 0.90)β1 = 0.85 · f'c = 4000 psi · d = 20

The parabolic concrete stress is replaced by a rectangle of intensity 0.85·f'c and depth a = β1·c. Compression resultant C = 0.85·f'c·b·a balances tension T = As·fy.

09

Engineering figures

Full-page reference diagrams — the visual vocabulary you will use for the rest of the course

§22.6.1

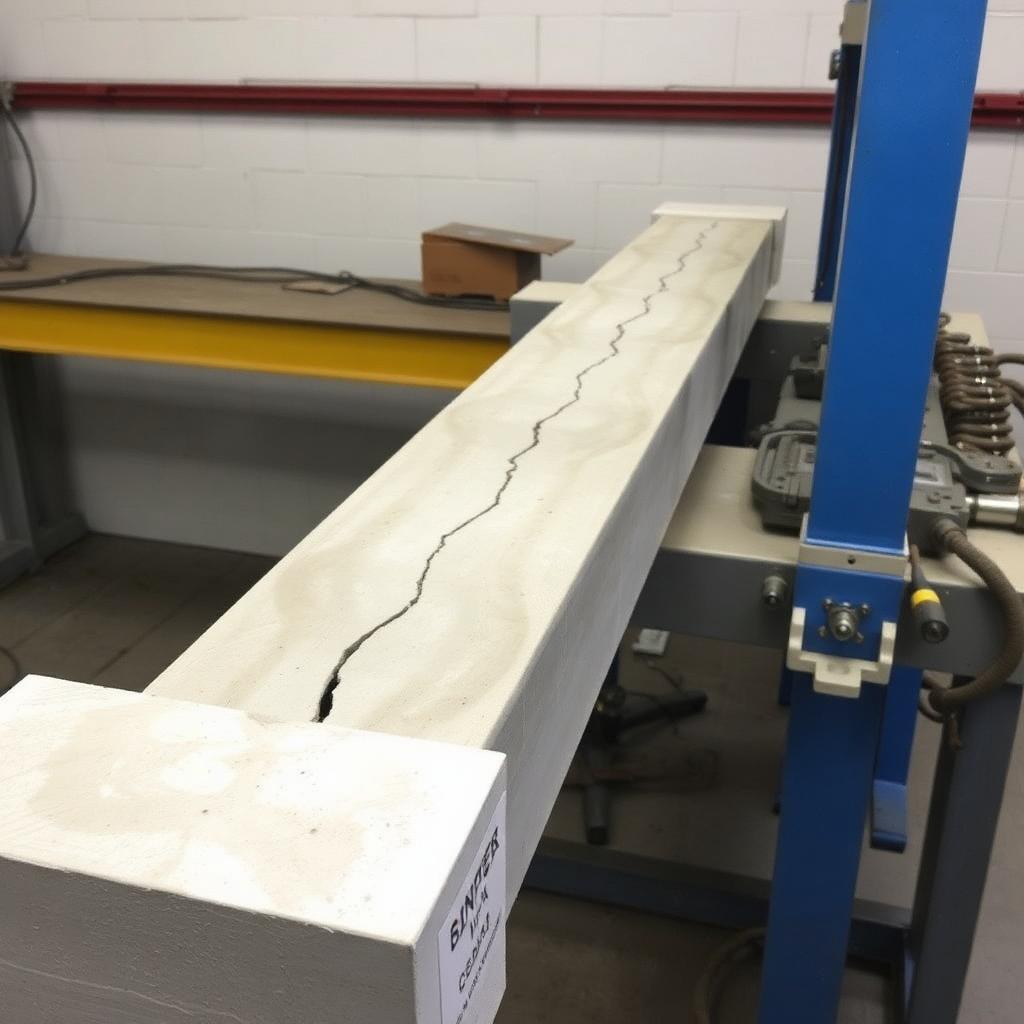
Flexural test

RC beam under 4-pt load
Fig. 22.1RC beam under 4-pt load

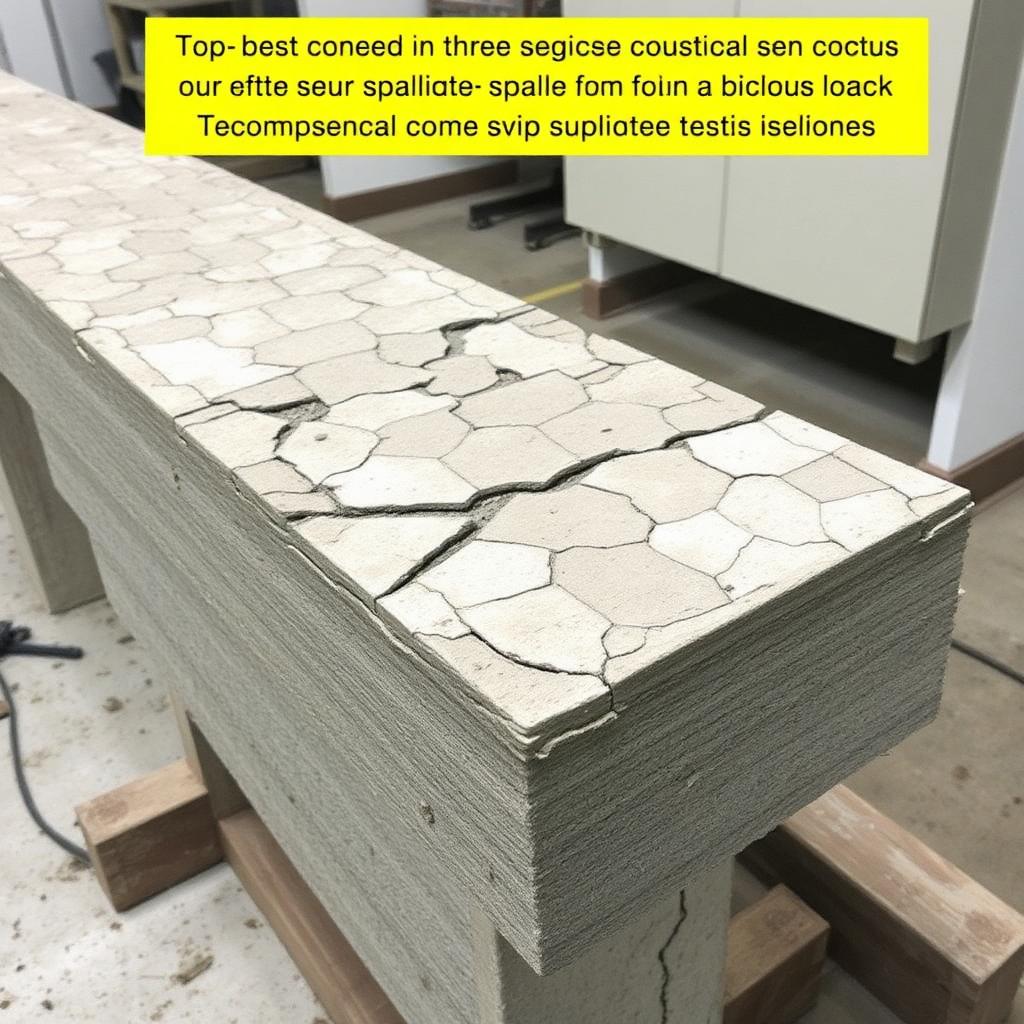
Flexural cracks at midspan.

§22.6.2

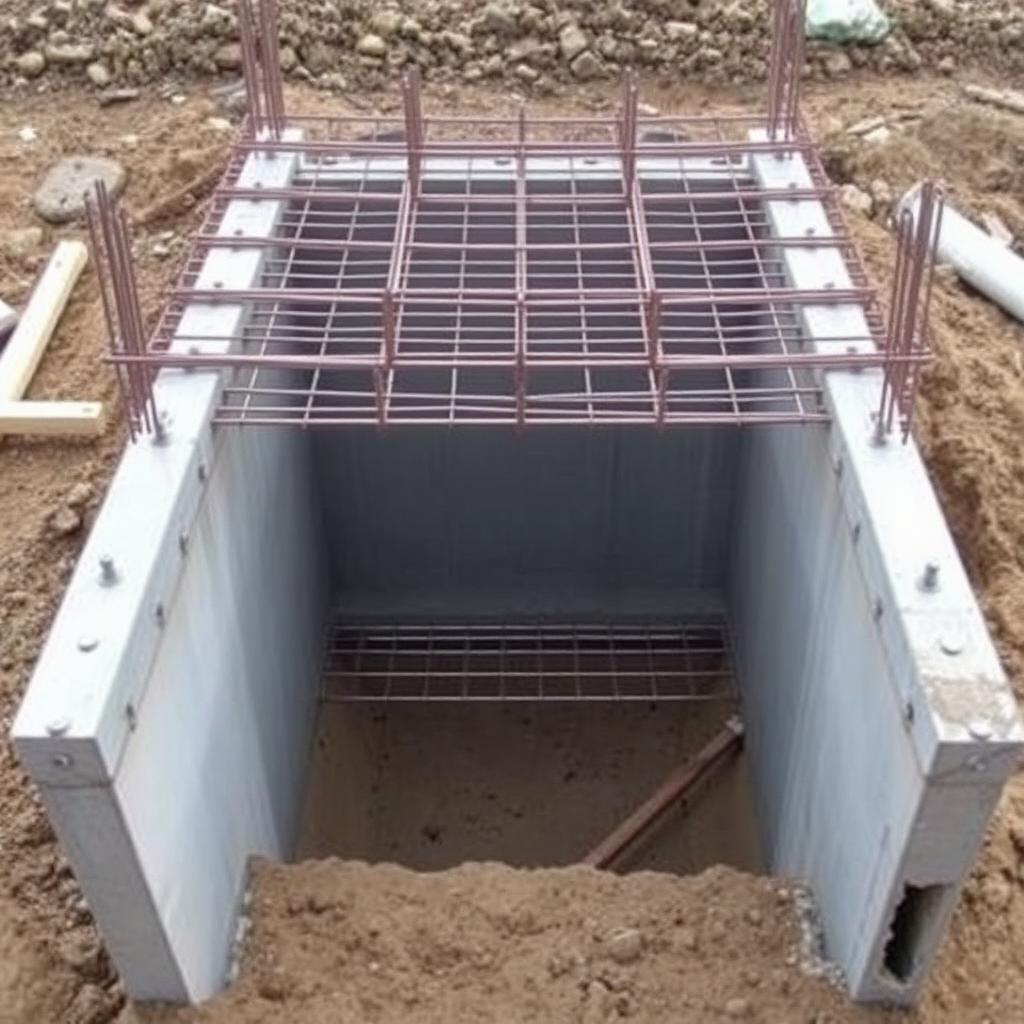
T-beam formwork

Rebar cage before pour
Fig. 22.2Rebar cage before pour

Slab casts monolithically with the web.

§22.6.3

Ductile flexure

Wide midspan cracks
Fig. 22.3Wide midspan cracks

Under-reinforced → warning cracks.

§22.6.4

Compression crush

Top crushed
Fig. 22.4Top crushed

Over-reinforced → brittle failure.

10

Worked examples

Full textbook solutions — problem, theory, step-by-step, verification, interpretation

Example 22.1

φMn for singly reinforced beam (b=12, d=20, As=3.0 in²)

Compute a, c, εt, φ, and φMn line-by-line.

Problem statement

A rectangular beam has b = 12 in, d = 20 in, As = 3.0 in² (three #9), f'c = 4,000 psi, fy = 60 ksi. Compute φMn.

RC beam under load
FIG. 22.1 — flexural cracks form at Mu ≈ φMn.
bdAsεcu = 0.003εt ≥ 0.005c0.85 f'ca = β1·cC = 0.85f'c·b·aT = As·fy
DIMWhitney block: 0.85·f'c over depth a = β1·c.
Given
  • b=12 in
  • d=20 in
  • As=3.0 in²
  • f'c=4,000 psi
  • fy=60 ksi
Find
  • φMn
Assumptions
  • Rectangular section
  • Grade 60 rebar
Code references
  • ACI 318-19 §22.2
  • ACI 318-19 §21.2
Theory & approach

Force balance C = T gives a directly. Then classify εt and pick φ.

Step-by-step solution
  1. 1

    Whitney depth a

    FormulaACI 22.2
    a = As·fy / (0.85·f'_c·b)
    a = 3.0·60 / (0.85·4·12) = 180 / 40.8 = 4.41 in
  2. 2

    Neutral axis c

    Formula
    c = a / β1, β1 = 0.85
    c = 4.41 / 0.85 = 5.19 in
  3. 3

    Strain εt

    FormulaACI 21.2.2
    εt = 0.003·(d − c)/c
    εt = 0.003·(20 − 5.19)/5.19 = 0.003·(14.81/5.19) = 0.00857
    0.00857 ≥ 0.005 → tension-controlled, φ = 0.90
  4. 4

    Nominal Mn

    Formula
    Mn = As·fy·(d − a/2)
    Mn = 3.0·60·(20 − 2.205) = 180·17.795 = 3,203 k-in = 267 k-ft
  5. 5

    Design φMn

    φMn = 0.90·267 = 240 k-ft
  6. 6

    Check As,min

    Formula
    A_s,min = max(3·√f'_c/fy·b·d, 200·b·d/fy)
    = max(3·√4000/60,000·12·20, 200·12·20/60,000)
    = max(0.76, 0.80) = 0.80 in² ≪ As = 3.0 in² ✓
Verification

Under-reinforced (εt ≫ 0.005): ductile mode as intended.

Final answer
φMn = 240 k-ft (tension-controlled, φ = 0.90).
Common mistakes
  • Confusing a with c (a = β1·c).
  • Using φ = 0.90 without checking εt.
  • Forgetting As,min.
References
  • · ACI 318-19
11

Guided practice

Compute the governing variables — hints unlock as you need them

A singly-reinforced beam has b = 10 in, d = 18 in, A_s = 2.0 in², f'c = 4,000 psi, f_y = 60 ksi. Compute a, c, ε_t, classify the section (tension-controlled / transition / compression-controlled), and report φM_n.

Your turn
Hints
  1. 1.Whitney block: a = A_s·f_y / (0.85·f'c·b) = 2.0·60 / (0.85·4·10) = 3.53 in.
12

Independent practice

Solve the chapter's design task — compute each governing variable

Design task

A singly-reinforced rectangular beam has b = 12 in, d = 20 in, and As = 3.00 in² (three #9 bars). Compute the Whitney stress-block depth a, the net tensile strain εt, and the design flexural strength φMn. Verify the section is tension-controlled.

Given
  • f'c = 4000 psi (NWC), β1 = 0.85
  • fy = 60,000 psi
  • b = 12 in, d = 20 in, As = 3.00 in²
Approach
  1. Force equilibrium: a = As·fy / (0.85·f'c·b).
  2. c = a/β1; εt = 0.003·(d − c)/c. Tension-controlled if εt ≥ εty + 0.003.
  3. Mn = As·fy·(d − a/2). φ = 0.90 when tension-controlled.
Submit your answer
13

Mini design challenge

Select the option that satisfies every code and serviceability requirement in the brief

Brief

Design a singly-reinforced rectangular beam for M_u = 200 k·ft with b = 12 in, d = 20 in, f'c = 4,000 psi, f_y = 60 ksi. Solve for A_s, verify the section is tension-controlled, check A_s,min and A_s,max, and pick a practical bar arrangement that fits in one layer.

Requirements
  • Solve φM_n = M_u for A_s (iterate on a = A_s·f_y/(0.85·f'c·b))
  • Confirm ε_t ≥ 0.005 → φ = 0.90 (ACI §21.2)
  • A_s ≥ A_s,min = max[3√f'c/f_y, 200/f_y]·b·d ≈ 0.79 in² (ACI §9.6.1.2)
  • Verify bar clear spacing (ACI §25.2) fits in b = 12 in
  • Report ρ = A_s/(b·d); compare to ρ_max at ε_t = 0.005
Section
Wt (lb/ft)
Δ (in)
Ru/Rn
Cost
Pick
14

Chapter summary

A mind map of how every concept connects

Graded Chapter Quiz(10 FE-style questions · ACI 318-19 required)

These questions reference ACI 318-19 — sections, equations, and tables are cited explicitly. Use a calculator. Each question offers a clue you may reveal before answering. Submissions are recorded to your account once signed in.

RC22-1ACI 318-19 §22.2.2.4
1. Singly reinforced beam: b = 12 in, d = 20 in, As = 3.0 in², f'c = 4 ksi, fy = 60 ksi. Depth of Whitney stress block a is:
RC section · strain · Whitney stress block As (tension) b h d εcu=0.003 εt strain c 0.85 f'c a = β1·c C = 0.85f'c·b·a T = As·fy stress
RC22-2ACI 318-19 §22.2
2. With a = 4.41 in and d = 20 in, the nominal moment Mn is:
RC section · strain · Whitney stress block As (tension) b h d εcu=0.003 εt strain c 0.85 f'c a = β1·c C = 0.85f'c·b·a T = As·fy stress
RC22-3ACI 318-19 §21.2.2
3. Neutral-axis depth c and steel strain εt for the same beam (β1 = 0.85):
RC section · strain · Whitney stress block As (tension) b h d εcu=0.003 εt strain c 0.85 f'c a = β1·c C = 0.85f'c·b·a T = As·fy stress
RC22-4ACI 318-19 §9.5.1
4. Design capacity φMn for the beam above:
RC section · strain · Whitney stress block As (tension) b h d εcu=0.003 εt strain c 0.85 f'c a = β1·c C = 0.85f'c·b·a T = As·fy stress
RC22-5ACI 318-19 §9.6.1.2
5. Minimum steel ratio ρ_min for f'c = 4 ksi, fy = 60 ksi (McCormac Eq. 3-10):
RC section · strain · Whitney stress block As (tension) b h d εcu=0.003 εt strain c 0.85 f'c a = β1·c C = 0.85f'c·b·a T = As·fy stress
RC22-6ACI 318-19 §9.3.3
6. Maximum steel ratio ρ_max for tension-controlled behavior, f'c = 4 ksi, fy = 60 ksi:
RC section · strain · Whitney stress block As (tension) b h d εcu=0.003 εt strain c 0.85 f'c a = β1·c C = 0.85f'c·b·a T = As·fy stress
RC22-7ACI 318-19 §24.2.3.5
7. Cracking moment Mcr for a 12×24 in rectangular section, f'c = 4 ksi, normal weight (Ig = bh³/12):
Rectangle b × h = 12″ × 24″ N.A. b = 12″ h = 24″ Ig = b h³/12
RC22-9ACI 318-19 §22.2 / §9.5.1
8. Sizing: Design Mu = 350 ft-k on a rectangular beam with b = 14 in, f'c = 4 ksi, fy = 60 ksi. Using a target tension-controlled ratio ρ = 0.0125, the required effective depth d is closest to:
RC section · strain · Whitney stress block As (tension) b h d εcu=0.003 εt strain c 0.85 f'c a = β1·c C = 0.85f'c·b·a T = As·fy stress
RC22-10ACI 318-19 §22.2 / §9.5.1
9. Reinforcement design: Simply supported RC beam, clear span L = 20 ft, wD = 1.5 klf (incl. self-weight), wL = 2.0 klf. Section b = 14 in, d = 22 in, f'c = 4 ksi, fy = 60 ksi. Required tension steel As is closest to:
Simply supported RC beam · b=14, d=22 in wD=1.5, wL=2.0 klf L = 20 ft
RC22-11ACI 318-19 §22.2.2.4
10. Section evaluation: A rectangular beam has b = 12 in, total depth h = 24 in, cover-to-centroid of tension steel = 2.5 in, As = 3-#8 (2.37 in²), f'c = 4 ksi, fy = 60 ksi. Determine the effective depth d and nominal moment Mn.
RC section · strain · Whitney stress block As (tension) b h d εcu=0.003 εt strain c 0.85 f'c a = β1·c C = 0.85f'c·b·a T = As·fy stress

Upload your worked solution (PDF)

Attach your handwritten or typed step-by-step solution for this chapter's graded quiz. The instructor can download every submission. PDF only, up to 25 MB.

How your upload will be graded

Your file — PDF, Word document, scanned handwriting or a photo — is read page by page like an experienced structural engineering instructor would. The scan is validated first, then your reasoning, structural model, calculations, diagrams, code basis and final answers are graded on process, not just the final number. Design work is additionally reviewed against AISC 360-22 and ACI 318-19. Partial credit applies, and one early mistake carried correctly forward is only penalized once.

Before you attach the file
  • Include every page, in order and right way up — a missing page cannot earn credit.
  • Keep margins in frame: nothing cropped at the edges, especially boxed final answers.
  • Scan or photograph in good, even light — no shadows, glare or blur; 300 dpi or a steady phone scan.
  • Write in dark pen; faint pencil is the most common 'UNREADABLE — INSTRUCTOR REVIEW REQUIRED' flag.
  • Include all diagrams, FBDs, shear/moment diagrams and section sketches — label them.
  • Number each question the same way the assignment does, and note anything you skipped.
  • Show units on every line and box your final answers.
  • Combine everything into ONE file (PDF preferred; Word, JPG or PNG accepted) under 20 MB.
Sign in to upload your worked solution.
16

FE exam preparation

NCEES-style practice with timer, equation sheet, and mastery tracking

Exam mode
30:00 Calculator
Question 1 / 13

b=12, d=20, As=3.0 in², f'c=4000, fy=60 ksi. a is closest to:

◆◆ MediumACI 318-19 §22.2.2.4.1
Singly-reinforced RC section0.85 f'_c · ab = 12d = 20A_s = 3.0 in²f'_c = 4 ksif_y = 60 ksia = 4.41 in